

 Site Map

-
Commercial Real Estate
- Brokerage Services
- Develop and Construct
- Group Brokerage
- Industrial
- Land
- Multi-Family
- Retail
- Property Management
- Tenant Representation
-
Group Brokerage
- Churches
- Medical Space
- Hotel/Motel
- Restaurant
BEDS3
BATHS2 full 1 partial
SQUARE FEET1,540
MLS#156989
STATUSActive
PROPERTY TYPEResidential - Single Family
SUBDIVISIONGolf Links Gardens
NEIGHBORHOODHOT SPRINGS
SCHOOLLakeside
Property Description
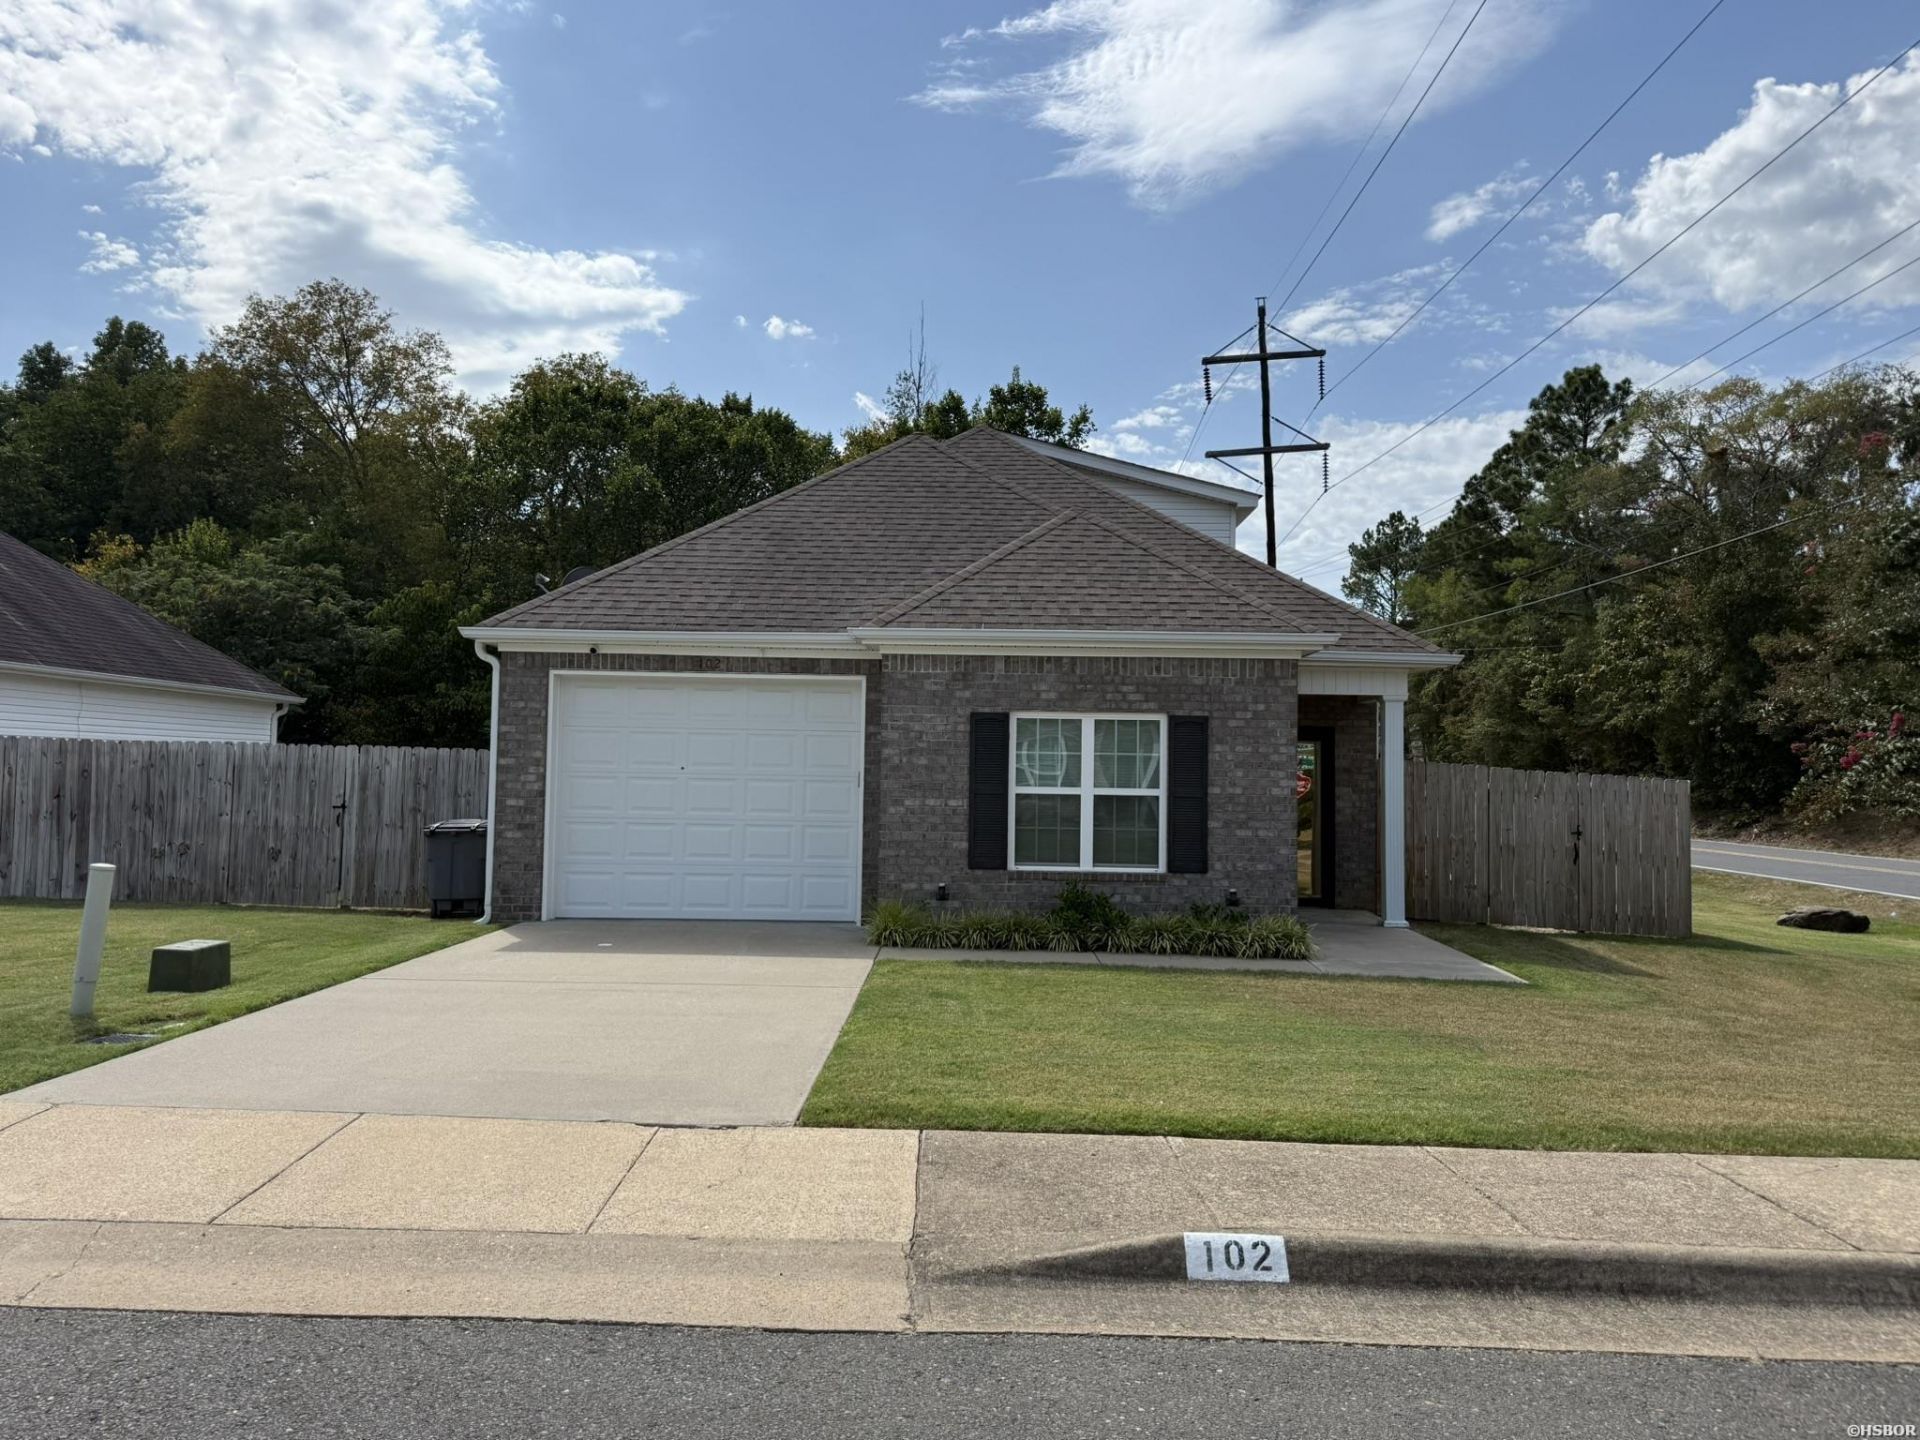
Tucked away in a cozy pocket in the heart of town, this home offers the perfect blend of convenience and a zero-maintenance lifestyle! Located in Lakeside School District, this immaculate 1.5 level home sits on an oversized lot. The open floor plan features a modern kitchen, 2.5 convenient baths, and 3 spacious bedrooms. Outside, enjoy a fully fenced backyard designed for privacy and your pets. Forget about mowing; the POA handles all lawn maintenance and the community sprinkler system. Truly a "no maintenance, just move in and enjoy" property. Schedule your showing today!
Property Features
Property Type: Residential - Single Family
Fenced: Yes
Garage: 1 car attached
Home Style: Traditional
Lot Size: 0.13 Acres
Property Type: Residential Single Family
Roof Type: Architectural Shingle
Taxes: $1,083
Year Built: 2016
Feature Descriptions
Additional Rooms: Laundry Room
Appliances: Microwave, Electric Range, Dishwasher, Disposal, Pantry
Association/Condo Includes: Grounds
Days on Site: 4
Dining: Eat-In Kitchen
Energy: Insulated Windows, Insulated Doors
Exterior: Brick
Exterior: Patio, Fully Fenced
Fireplace: None
Flooring: Carpet, Wood, Tile
Foundation: Slab
Heating/Cooling: Central Cool - Electric, Central Heat - Electric
Interior: Breakfast Bar, Washer Connection, Dryer Connection-Electric, Walk-In Closet(s), Ceiling Fan(s), Primary Bedroom w/Bath, Solid Surface Countertops
Lot: Level, Corner Lot
Lot Dimensions: 64x91
Parking: One Car, Garage
Restrictions: Bill of Assurance, Covenants
Road Surface: Paved
Utilities: Sewer - Municipal, Water - Municipal, Electric Entergy, Cable, All Underground
Local Schools
School District: Lakeside
Listed By / Shown By
Listed By
Agency Name: Cris Realty
Agency Phone: 501-609-6363
Shown By
Agency Title: Crye-Leike Real Estate Services
Agency Phone:

Source: Hot Springs MLS
Estimate Your Payment
Estimated Payment
$ 782.49 per month $612.03 Principal & Interest $90.25 Property Tax $80.21 Homeowner's Insurance
102 Sunflower Street | MLS# 156989
This single family home located at 102 Sunflower Street, Hot Springs, AR 71901 is currently listed for sale with an asking price of $275,000. This property was built in 2016 and has 3 bedrooms and 2 full and 1 partial baths with 1540 sq. ft. Sunflower Street is located in the Golf Links Gardens subdivision within the Lakeside school district. Search Golf Links Gardens real estate on www.clcommercialrealestate.com today.