

 Site Map

-
Commercial Real Estate
- Brokerage Services
- Develop and Construct
- Group Brokerage
- Industrial
- Land
- Multi-Family
- Retail
- Property Management
- Tenant Representation
-
Group Brokerage
- Churches
- Medical Space
- Hotel/Motel
- Restaurant
BEDS4
BATHS3 full 1 partial
SQUARE FEET2,944
MLS#21927863
STATUSActive
PROPERTY TYPEResidential - Single Family
SUBDIVISIONThe Bridges On The River
Property Description
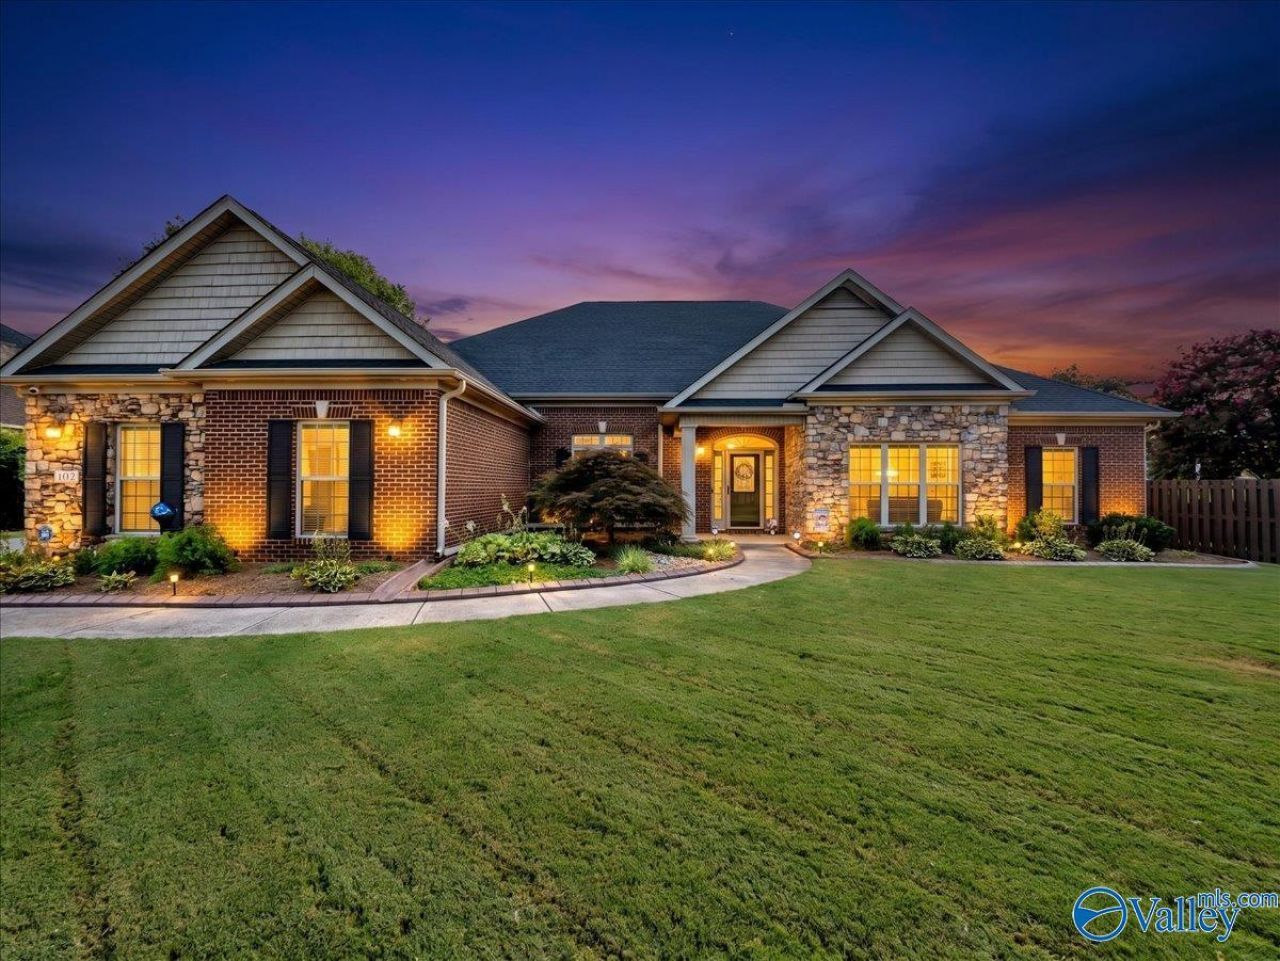
Beautifully maintained full-brick home offering 4 bedrooms, 4 baths, a dedicated office, and dining room. Hardwood floors flow throughout all main living areas, creating a warm and inviting feel. The kitchen features granite countertops, gas range, stainless appliances and double ovens. Enjoy the oversized covered back patio with stone accents and convenient roll-down shades, perfect for relaxing or entertaining. A privacy-fenced backyard includes a detached garage with power and a storm shelter located in the main garage floor for added peace of mind. Outlets conveniently installed in the fascia and covered patio make holiday decorating a breeze!
Property Features
Property Type: Residential - Single Family
Cooling: Central 1
Fireplaces: 1
Heating: Central 1
Home Style: Open Floor Plan, Ranch/1 Story, Traditional
Lot Size: 100 x 199.82 x 106.39 x 227.21
Stories: 1.0
Year Built: 2007
Feature Descriptions
Appliances: Double Oven, Dishwasher, Microwave, Disposal, Tankless Water Heater, Gas Cooktop, Security System
Bathrooms Full: 3
Bathrooms Half: 1
Builder: MARK HARRIS HOMES
Community Features: Cabana, Common Grounds, Pool
Cooling Y/N: Yes
Exterior: Det. Bldg, Sidewalk, Undgrnd Util, Sprinkler Sys, Park Near By, Drive-Concrete, Cul-de-Sac, Storm Shelter
Fireplace: Gas Log, One
Fireplace Y/N: Yes
Foundation: Slab
Heating Y/N: Yes
Hoa Fees: $500/Annually
HOA Y/N: Yes
Lot Dimensions: 100 x 199.82 x 106.39 x 227.21
Parcel #: 0807350002039.065
Parking: Garage-Three Car, Garage-Attached, Garage-Detached, Garage Door Opener, Garage Faces Side, Driveway-Concrete
Patio/Porch: Covered Porch
Security: yes
Sewer: Septic Tank
Water: Public
Local Schools
High School: Buckhorn
Middle School: Buckhorn
Elementary School: Mt Carmel Elementary
Listed By / Shown By
Listed By
Agency Name: Defined Realty LLC
Shown By
Agency Title: Crye-Leike Real Estate Services
Agency Phone:

Source: Huntsville/Valley MLS
Estimate Your Payment
Estimated Payment
$ 1,296.38 per month $1,146.17 Principal & Interest $0.00 Property Tax (data not provided by mls) $150.21 Homeowner's Insurance
102 River Laurel Way | MLS# 21927863
This single family home located at 102 River Laurel Way, Huntsville, AL 35811 is currently listed for sale with an asking price of $515,000. This property was built in 2007 and has 4 bedrooms and 3 full and 1 partial baths with 2944 sq. ft. River Laurel Way is located in the The Bridges On The River subdivision. Search The Bridges On The River real estate on www.clcommercialrealestate.com today.