

 Site Map

-
Commercial Real Estate
- Brokerage Services
- Develop and Construct
- Group Brokerage
- Industrial
- Land
- Multi-Family
- Retail
- Property Management
- Tenant Representation
-
Group Brokerage
- Churches
- Medical Space
- Hotel/Motel
- Restaurant
BEDS4
BATHS3 full
SQUARE FEET2,100
MLS#26028549
STATUSPrice Change
PROPERTY TYPEResidential - Single Family
SUBDIVISIONSTONEWALL
NEIGHBORHOODJACKSONVILLE
Property Description
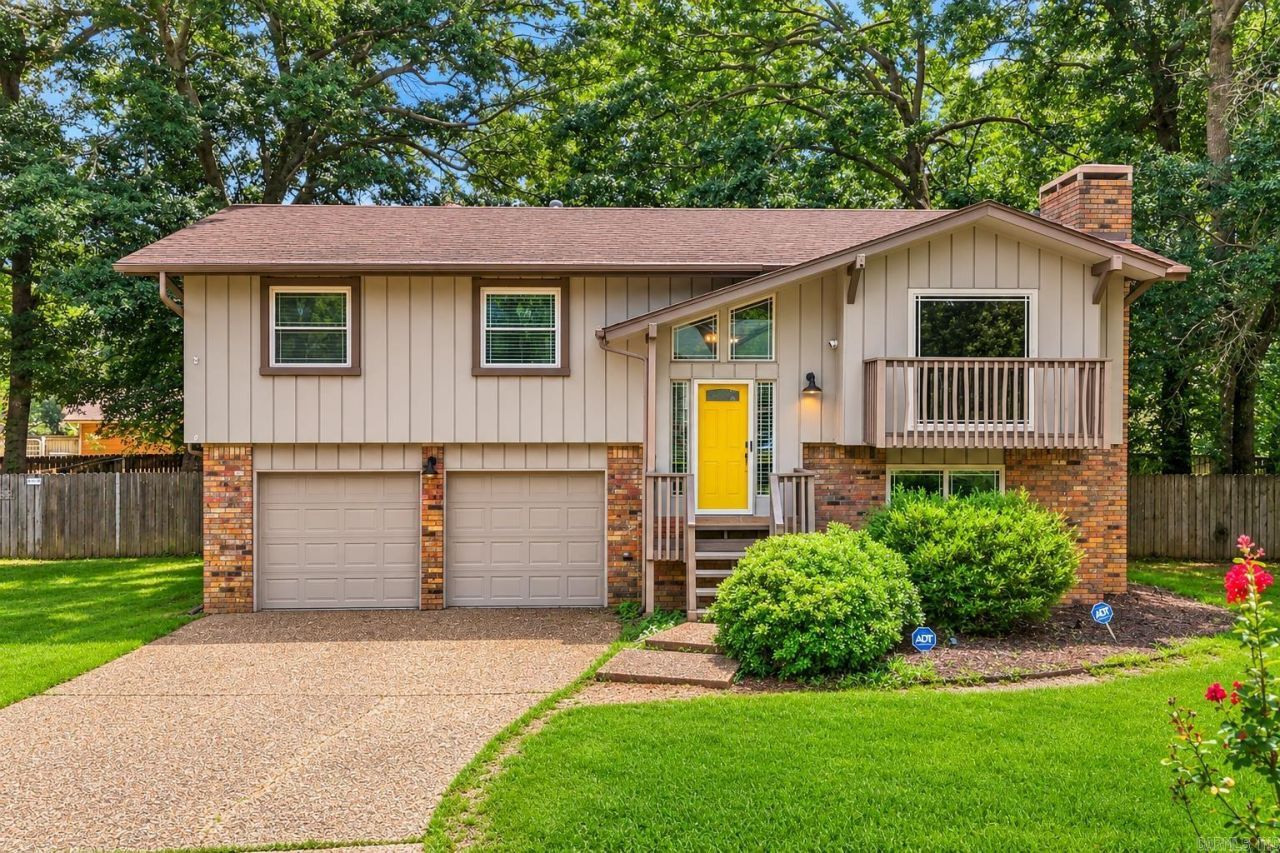
Looking for a 4-bedroom, 3-bath home with plenty of space and an updated kitchen? This Stonewall Subdivision home offers room to spread out, with new kitchen cabinets and countertops, new waterproof luxury vinyl plank flooring throughout the main level, and a spacious living room with vaulted beamed ceilings and a fireplace. The finished lower level gives you extra living space that could work as a guest suite, home office, game room, or separate space for multigenerational living. Outside, you'll find a fully fenced backyard with a deck, plus an oversized 2-car garage with plenty of room for storage, hobbies, or a workshop. The refrigerator, microwave, washer, and dryer all stay, making this home even more move-in ready.
Property Features
Property Type: Residential - Single Family
Cooling: Central
Fenced: Yes
Heating: Central Heat
Home Style: Traditional
Lot Size: 0.27 Acres
Roof Type: Composition
Taxes: $1,722
Year Built: 1976
Amenities
Washer Connection
Dryer Connection-Electric
Water Heater-Gas
Smoke Detector(s)
Floored Attic
Ceiling Fan(s)
Kit Counter-Ceramic Tile
Deck
Fully Fenced
Feature Descriptions
Appliance(s)/Kitchen Equipment: Free-Standing Stove, Electric Range, Dishwasher, Disposal, Pantry, Ice Maker Connection
Area Amenities: Swimming Pool(s), Tennis Court(s), Playground, Picnic Area
Days on Site: 48
Dining: Eat-In Kitchen, Kitchen/Dining Combo
Exterior: Brick & Frame Combo
Fireplace: Woodburning-Prefab., Glass Doors
Flooring: Wood, Tile
Lot descriprion: Sloped, In Subdivision, Flood Insurance Required
Lot Dimensions: 0.27 acre(s)
Other Room(s): Great Room, Laundry
Parking Notes: Garage, Two Car
Sewer: Public Sewer
Water: Public Water
Listed By / Shown By
Listed By
Agency Name: IRealty Arkansas - Sherwood
Agency Phone: 501-392-6298
Shown By
Agency Title: Crye-Leike Real Estate Services
Agency Phone:

Source: Arkansas MLS
Estimate Your Payment
Estimated Payment
$ 712.14 per month $502.76 Principal & Interest $143.50 Property Tax $65.89 Homeowner's Insurance
102 Oxford Cv | MLS# 26028549
This single family home located at 102 Oxford Cv, Jacksonville, AR 72076 is currently listed for sale with an asking price of $225,900. This property was built in 1976 and has 4 bedrooms and 3 full baths with 2100 sq. ft. Oxford Cv is located in the STONEWALL subdivision. Search STONEWALL real estate on www.clcommercialrealestate.com today.