

 Site Map

-
Commercial Real Estate
- Brokerage Services
- Develop and Construct
- Group Brokerage
- Industrial
- Land
- Multi-Family
- Retail
- Property Management
- Tenant Representation
-
Group Brokerage
- Churches
- Medical Space
- Hotel/Motel
- Restaurant
BEDS2
BATHS2 full
SQUARE FEET1,205
MLS#3529204
STATUSActive
PROPERTY TYPEResidential - Condominium
SUBDIVISIONDogwood Court Condos
Property Description
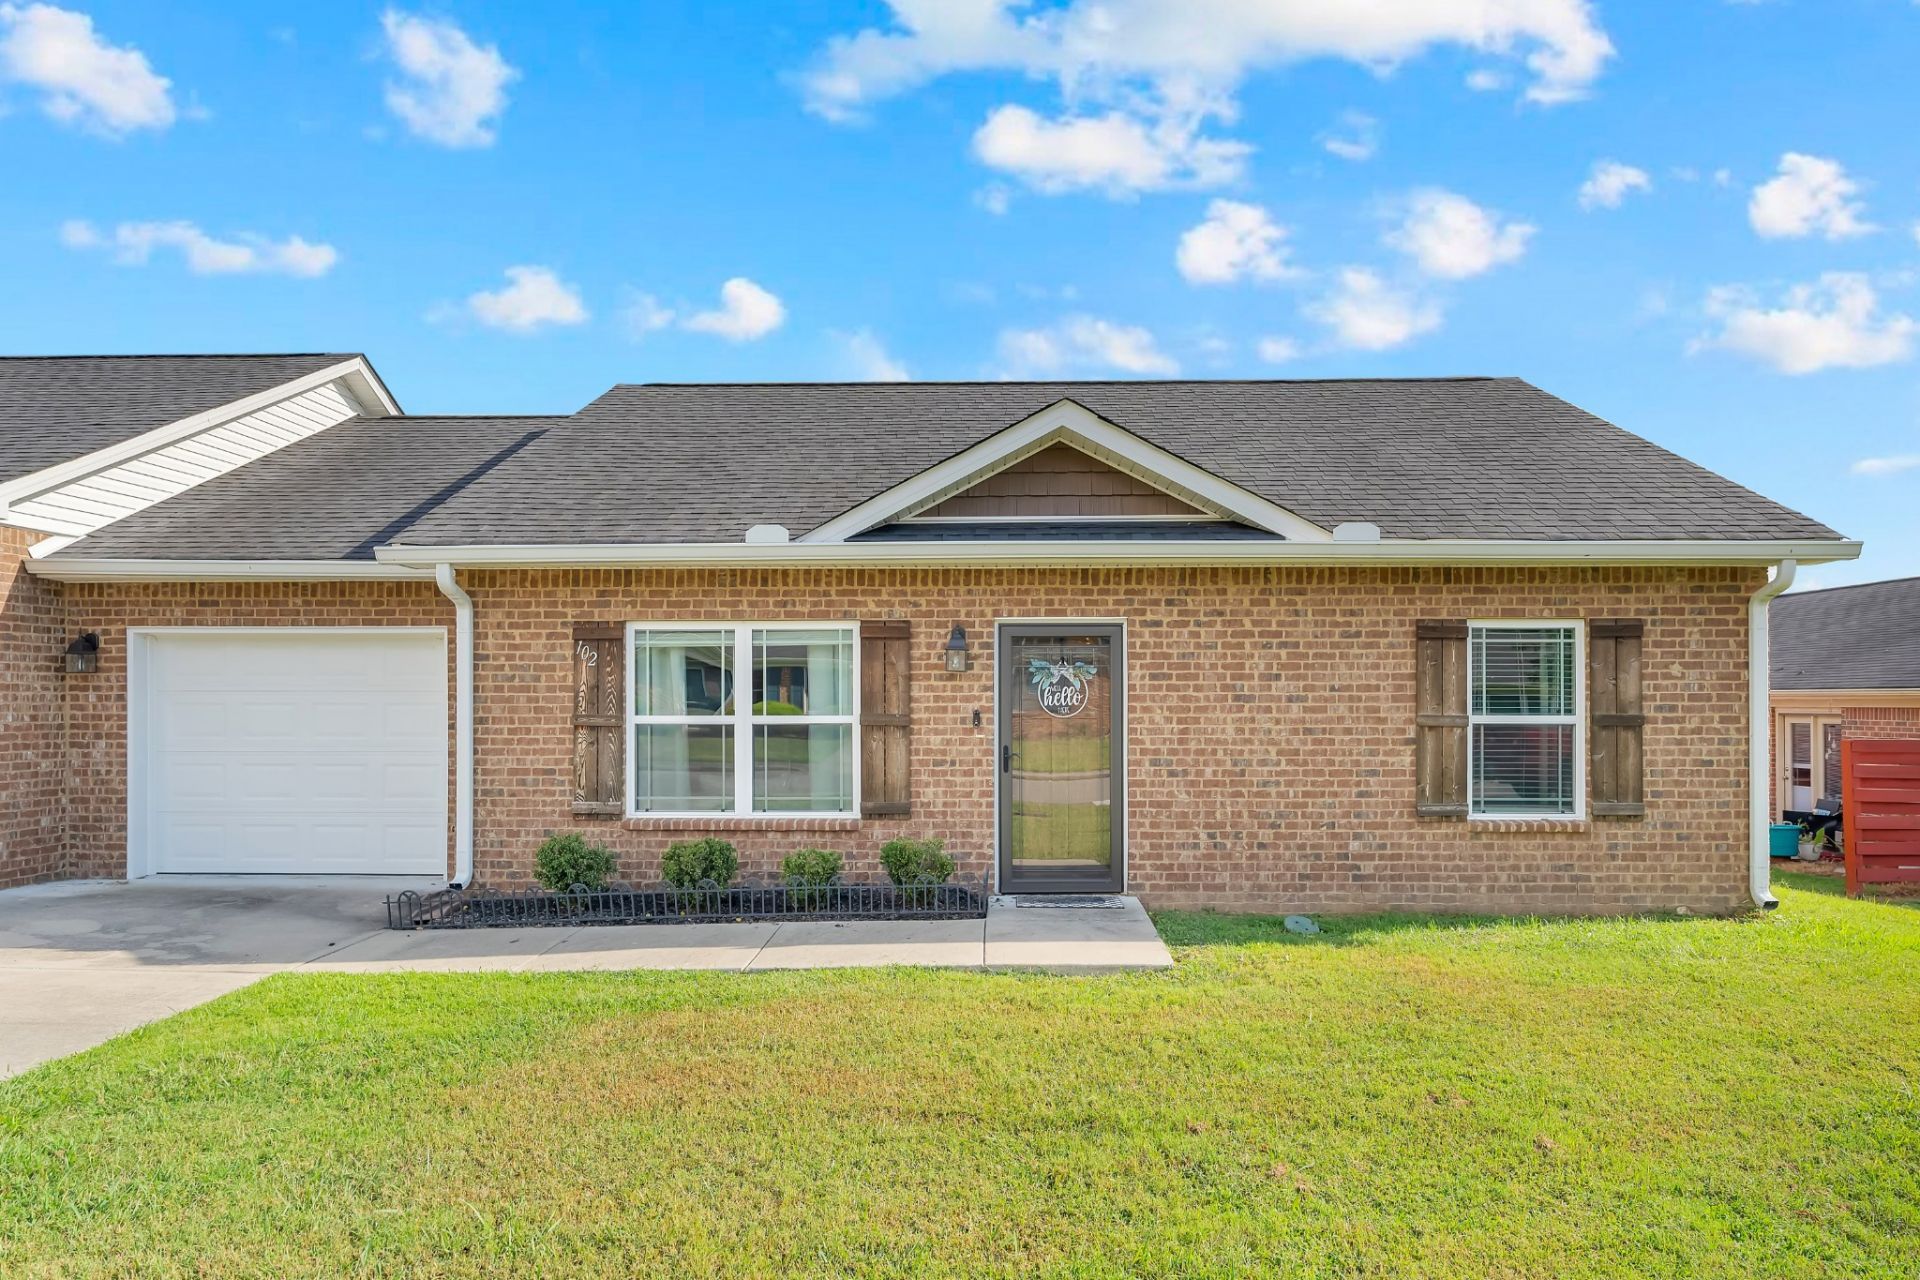
Welcome to this beautifully maintained, one level brick condo that has been freshly painted and move in ready! The charming 2- bedroom, 2 -bath home features an open concept floor plan with recessed lighting, and generous closet space throughout. The dedicated utility room offers a washer and dryer, along with a pantry cabinet for extra storage that stay with the home. The kitchen and both bathrooms feature granite countertops, while the kitchen is equipped with stainless steel appliances that will remain with the home. The flat-screenTV in the living room also stays. Step outside to the private patio, complete with privacy fence. Located on Dogwood Ct, this condo is within walking distance of historic downtown Shelbyville, offering shopping, dining, and local attractions nearby.
Property Features
Property Type: Residential - Condominium
Basement: None
Cooling: Central Air, Electric
Garage: 1 car attached
Heating: Central, Electric
Home Style: Ranch
Roof Type: Shingle
Stories: 1.0
Taxes: $1,595
Year Built: 2020
Amenities
Ceiling Fan(s)
Open Floorplan
Pantry
Walk-In Closet(s)
High Speed Internet
Feature Descriptions
Accessibility: Accessible Doors, Accessible Entrance
Appliances: Electric Oven, Electric Range, Dishwasher, Dryer, Microwave, Refrigerator, Stainless Steel Appliance(s), Washer
Association Amenities: Sidewalks
Days on Site: 2
Exterior: Brick
Flooring: Laminate
HOA Fee: 190/ Monthly
Laundry: Electric Dryer Hookup, Washer Hookup
Parcel#: 089J P 02000 010
Parking: Garage Door Opener, Garage Faces Front
Parking Notes: Garage Door Opener, Garage Faces Front
Patio/Porch: Patio
Sewer: Public Sewer
Utilities: Electricity Available, Water Available
Water: Public
Room Sizes
Bedroom 1: 13x13
Bedroom 2: 10x10
Dining Room: 10x10
Kitchen: 10x10
Living Room: 16x15
Local Schools
High School: Shelbyville Central High School
Middle School: Harris Middle School
Elementary School: East Side Elementary
Listed By / Shown By
Listed By
Agency Name: Benchmark Realty, LLC
Agency Phone: 6158092323
Shown By
Agency Title: Crye-Leike Real Estate Services
Agency Phone:

Source: Nashville MLS
Estimate Your Payment
Estimated Payment
$ 731.77 per month $529.46 Principal & Interest $132.92 Property Tax $69.39 Homeowner's Insurance
102 Dogwood Ct | MLS# 3529204
This condo located at 102 Dogwood Ct, Shelbyville, TN 37160 is currently listed for sale with an asking price of $237,900. This property was built in 2020 and has 2 bedrooms and 2 full baths with 1205 sq. ft. Dogwood Ct is located in the Dogwood Court Condos subdivision. Search Dogwood Court Condos real estate on www.clcommercialrealestate.com today.