

 Site Map

-
Commercial Real Estate
- Brokerage Services
- Develop and Construct
- Group Brokerage
- Industrial
- Land
- Multi-Family
- Retail
- Property Management
- Tenant Representation
-
Group Brokerage
- Churches
- Medical Space
- Hotel/Motel
- Restaurant
BEDS4
BATHS2 full
SQUARE FEET2,674
MLS#7750563
STATUS
PROPERTY TYPEResidential - Single Family
SUBDIVISIONMoss Plantation
SCHOOLMcGarity - East Paulding
Property Description
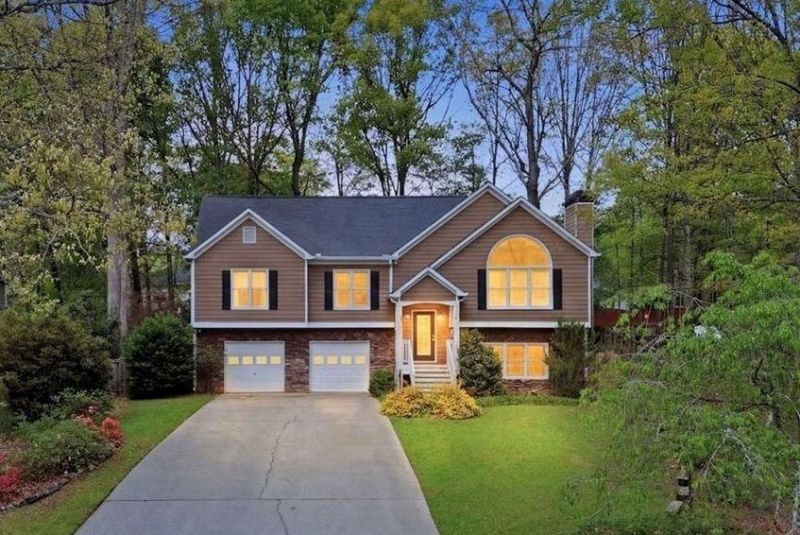
An updated split-level with a fenced backyard welcomes you in with a clean exterior and an open-concept layout designed for how you live today. A vaulted great room with a stacked stone fireplace and oversized arched window draws you in, filling the main level with natural light and a sense of openness. Fresh paint carries through the upstairs entry, living, dining, and kitchen, giving the space a clean, updated feel.The layout flows easily into the dining area and kitchen with granite countertops, stainless steel appliances, generous cabinetry, and a breakfast nook for casual meals. This split-level design offers a short set of stairs up to the main floor, where the primary suite is positioned for privacy. The suite includes a walk-in closet, double vanities, and a frameless glass shower with modern finishes.Two additional bedrooms and a full bath on this level provide flexible space for a home office, guests, or hobbies. From the garage entry, a dedicated laundry room sits just off to the left, adding everyday practicality.Downstairs, the finished basement adds valuable living space with a private bedroom and a separate flex room that works well for a media setup, workout area, or play space. Extra storage areas help keep everything organized and out of sight.Out back, a raised deck overlooks a fenced yard bordered by mature trees, creating a private setting for grilling, relaxing, or spending time outdoors. Convenient to Mt. Tabor Park, Riverwood Playground, and Hiram Dog Park, with access to the Paulding County School District including East Paulding High School.
Property Features
Property Type: Residential - Single Family
Basement: Yes
Basement: Partial, Interior Entry, Finished
Cooling: Central Air
Fireplaces: 1
Garage: 2 car attached
Heating: Central
Home Style: Traditional
Lot Size: 0.46 Acres
Roof Type: Composition, Shingle
Taxes: $3,361
Year Built: 1995
Feature Descriptions
Appliances: Double Oven, Microwave, Refrigerator, Gas Range, Self Cleaning Oven
Bedroom Features: Master on Main
Days on Site: 145
Dining: Great Room, Open Concept
Exterior: Wood Siding, Stone
Exterior: Private Yard, Rear Stairs
Fireplace: Living Room, Stone, Raised Hearth
Interior: Tray Ceiling(s)
Kitchen: Breakfast Room, Pantry, Cabinets White, Stone Counters
Laundry: Laundry Closet, Lower Level
Lot: Private, Sloped
Lot Dimensions: x
Master Bath: Double Vanity, Shower Only
Parking Notes: Attached, Drive Under Main Level, Driveway, Garage, Ga
Parking Total: 4
Road Surface: Asphalt, Paved
Security: Carbon Monoxide Detector(s), Smoke Detector(s)
Sewer: Septic Tank
Special View Info: Neighborhood, Trees/W
Utilities: Cable Available, Natural Gas Available, Phone Available, Water Available, Electricity Available
Water: Public
Local Schools
High School: East Paulding
Middle School: P.B. Ritch
Elementary School: McGarity
School District: McGarity - East Paulding
Listed By / Shown By
Listed By
Agency Name: Path & Post Real Estate
Agency Phone: 404-334-2402
Shown By
Agency Title: Crye-Leike Real Estate Services
Agency Phone:

Source: FMLS
Estimate Your Payment
Estimated Payment
$ 1,221.53 per month $832.36 Principal & Interest $280.08 Property Tax $109.08 Homeowner's Insurance
102 Cypress Drive | MLS# 7750563
This single family home located at 102 Cypress Drive, Dallas, GA 30157 is currently listed for sale with an asking price of $374,000. This property was built in 1995 and has 4 bedrooms and 2 full baths with 2674 sq. ft. Cypress Drive is located in the Moss Plantation subdivision within the McGarity - East Paulding school district. Search Moss Plantation real estate on www.clcommercialrealestate.com today.