

 Site Map

-
Commercial Real Estate
- Brokerage Services
- Develop and Construct
- Group Brokerage
- Industrial
- Land
- Multi-Family
- Retail
- Property Management
- Tenant Representation
-
Group Brokerage
- Churches
- Medical Space
- Hotel/Motel
- Restaurant
BEDS3
BATHS3 full
SQUARE FEET3,976
MLS#3529017
STATUSActive
PROPERTY TYPEResidential - Single Family
SUBDIVISIONThousand Oaks S/D
Property Description
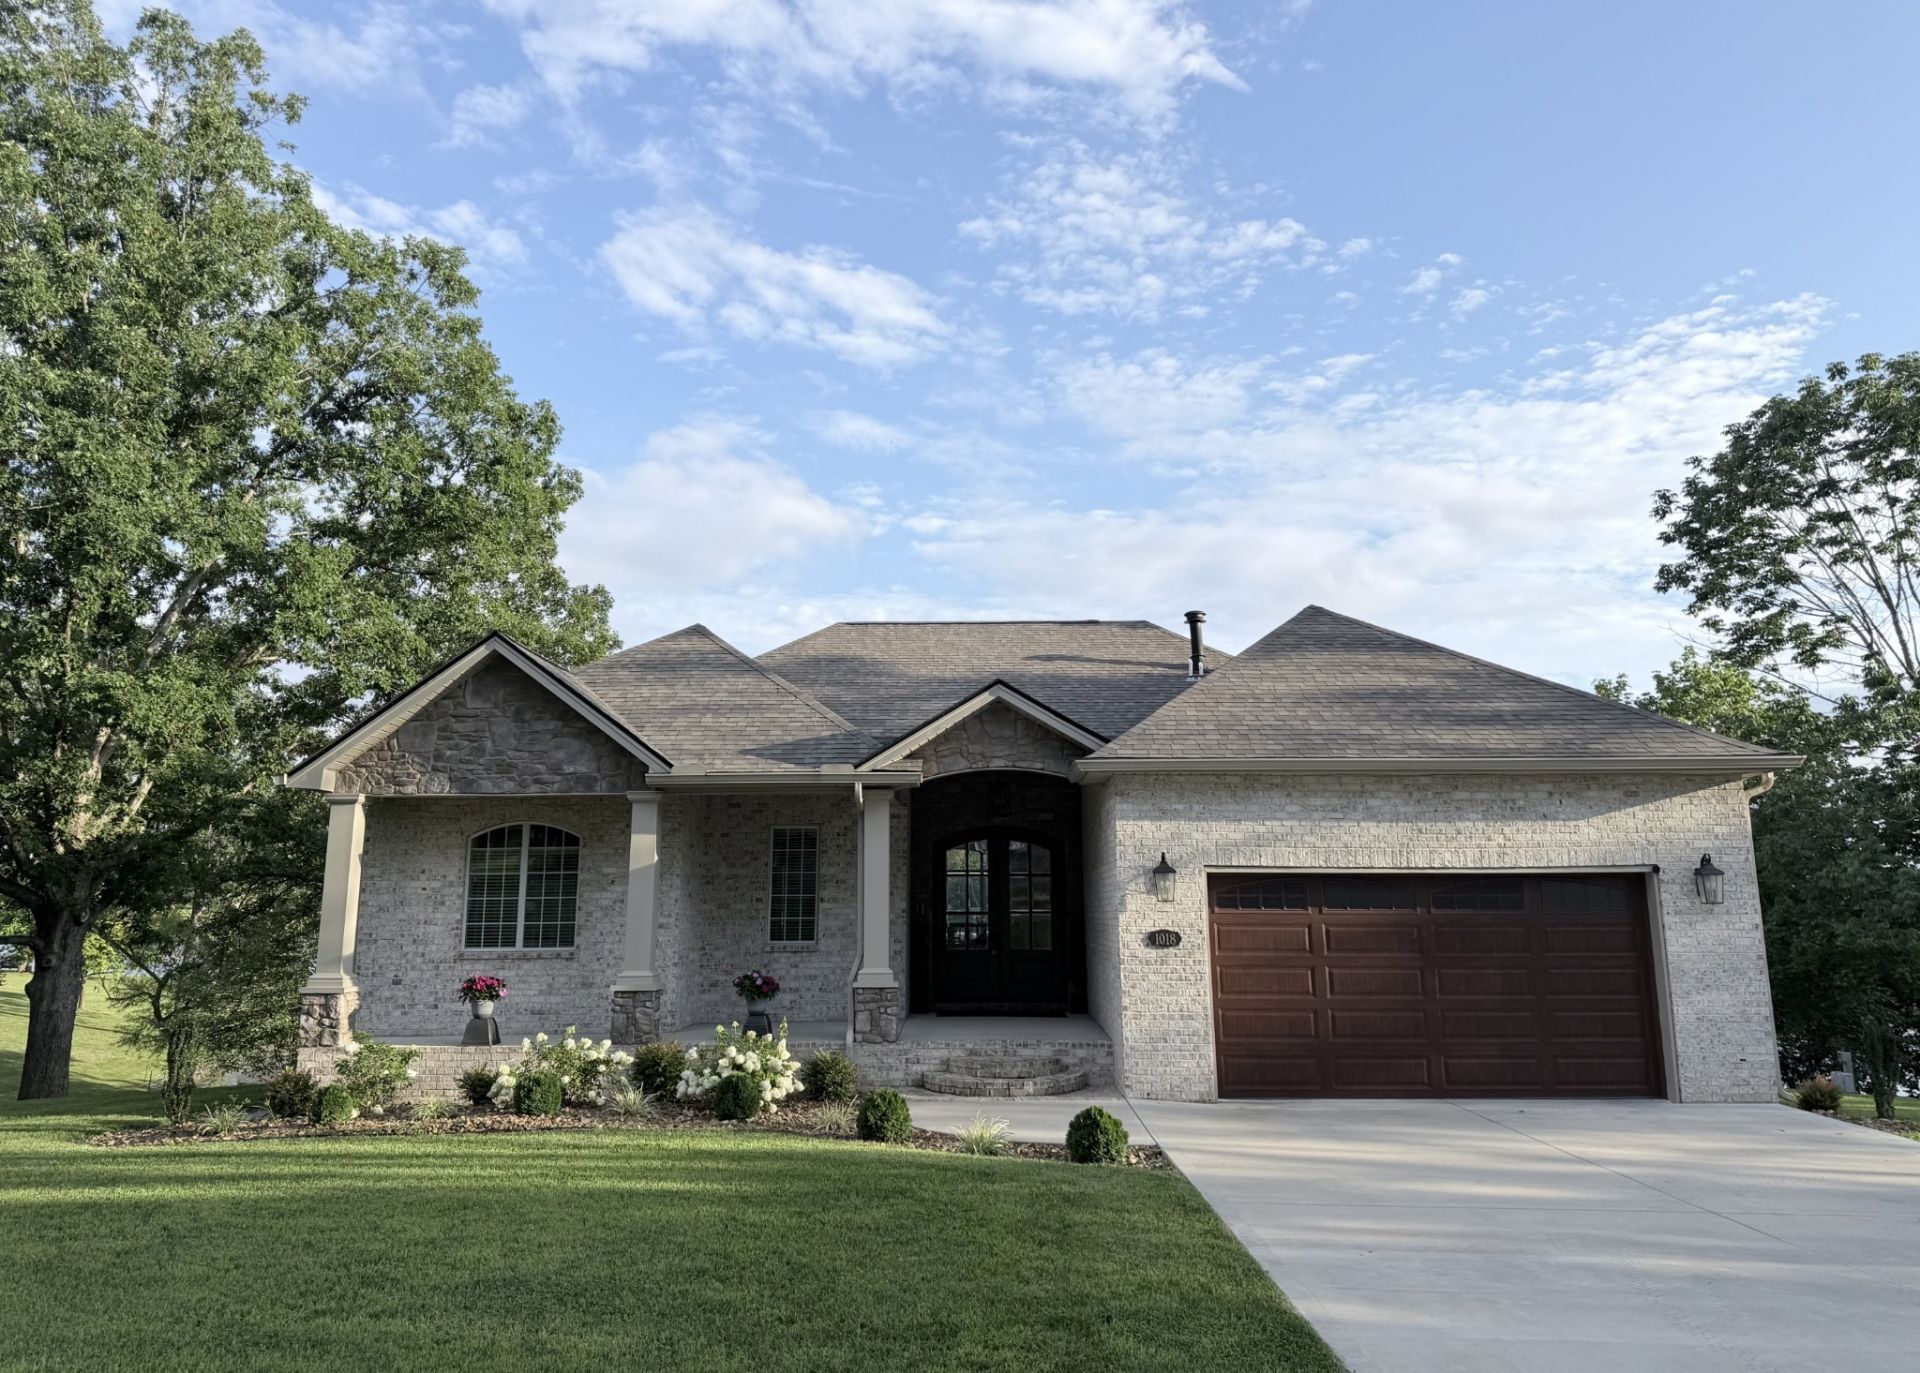
Custom lakefront home with high-end finishes + meticulous maintenance. Beautiful, spacious property located on pristine spring-fed lake (electric motor only), this property offers peaceful waterfront living with breathtaking sunrise + sunset views. Expansive windows fill the home with natural light + capture beautiful lake views.Featuring 10' ceilings. Finished walkout lower level with 9'10 ceilings, unfinished storage. The main floor includes 2 BR, 2 full baths. Lower level offers an oversized guest room, full bath, dedicated office, media room.Designed for comfort + efficiency with 3 HVAC systems + heated tile floors in the kitchen + baths. Tankless water heater, whole-house water filtration, filtered drinking tap at kitchen sink. Stunning black walnut solid hardwood flooring, crown molding. Enjoy outdoor living with large Trex deck + private dock. Deck railing designed for unobstructed views.
Property Features
Property Type: Residential - Single Family
Basement: Yes
Basement: Full, Walk-Out Access
Cooling: Central Air
Fireplaces: 1
Garage: 2 car attached
Heating: Central, Electric, Natural Gas
Home Style: Ranch
Lot Size: 0.74 Acres
Stories: 1.0
Taxes: $2,251
Year Built: 2023
Amenities
Dock
Feature Descriptions
Appliances: Gas Range, Dishwasher, Disposal, Refrigerator, Washer
Days on Site: 3
Exterior: Brick
Fireplace: Gas
Flooring: Carpet, Tile
HOA Fee: 15/ Annually
Lot: Other
Lot Dimensions: 265 X 150 IRR
Parcel#: 037O A 00200 000
Parking: Garage Door Opener, Attached, Driveway
Parking Notes: Garage Door Opener, Attached, Driveway
Patio/Porch: Patio, Covered
Sewer: Septic Tank
Topography: Other
Utilities: Electricity Available, Natural Gas Available, Water Available
Water: Public
Water Features: Lake Front
Room Sizes
Bedroom 1: 15x17
Bedroom 2: 14x13
Bedroom 3: 17x13
Dining Room: 13x16
Kitchen: 16x16
Living Room: 16x23
Local Schools
High School: White County High School
Middle School: White Co Middle School
Elementary School: Bon De Croft Elementary
Listed By / Shown By
Listed By
Agency Name: ListWithFreedom.com
Agency Phone: 8554564945
Shown By
Agency Title: Crye-Leike Real Estate Services
Agency Phone:

Source: Nashville MLS
Estimate Your Payment
Estimated Payment
$ 2,301.81 per month $1,869.25 Principal & Interest $187.58 Property Tax $244.97 Homeowner's Insurance
1018 Idlewild Dr | MLS# 3529017
This single family home located at 1018 Idlewild Dr , Sparta, TN 38583 is currently listed for sale with an asking price of $839,900. This property was built in 2023 and has 3 bedrooms and 3 full baths with 3976 sq. ft. Idlewild Dr is located in the Thousand Oaks S/D subdivision. Search Thousand Oaks S/D real estate on www.clcommercialrealestate.com today.