

 Site Map

-
Commercial Real Estate
- Brokerage Services
- Develop and Construct
- Group Brokerage
- Industrial
- Land
- Multi-Family
- Retail
- Property Management
- Tenant Representation
-
Group Brokerage
- Churches
- Medical Space
- Hotel/Motel
- Restaurant
BEDS4
BATHS2 full 1 partial
SQUARE FEET2,415
MLS#1359213
STATUSActive
PROPERTY TYPEResidential - Single Family
SUBDIVISIONOakgrove Village
SCHOOLDardanelle
Property Description
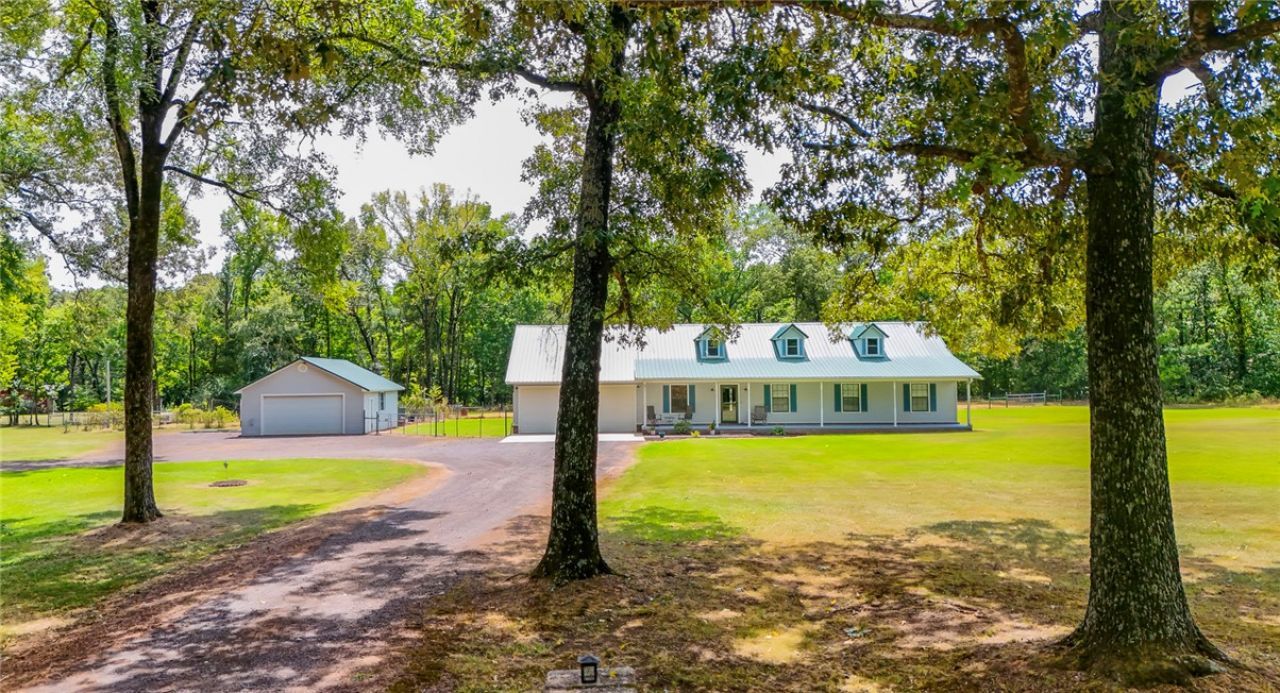
This property has the kind of setup that gives you options. Located at 10164 Autumn Lane in Dardanelle, this spacious 4-bedroom, 2.5-bath home offers 2,415 sq ft of comfortable living space on 3.75 acres, combining country living with convenient access to town. The property has been cleared and thoughtfully maintained, with approximately 1 acre of mature hardwoods remaining for privacy and natural beauty, while the remaining 2.75 acres are cleared and cross-fenced, making this property ideal for a hobby farm, pets, or additional outdoor use. Inside, you'll find fresh paint, new carpet, a functional kitchen with abundant cabinetry and granite countertops, a bright sunroom, and spacious living areas. Outside, a 720 sq ft (30' x 24') shop provides plenty of room for equipment, storage, or projects and features both a walk-in door and garage door. Enjoy the covered front porch, uncovered patio, wide-open yard, and the peace of mind of a metal roof. Easy to show, so schedule your private tour today!
Property Features
Property Type: Residential - Single Family
Cooling: Central Air, Electric
Fenced: Yes
Heating: Central, Electric
Home Style: Traditional
Lot Size: 3.75 Acres
Roof Type: Metal
Stories: 1.0
Taxes: $1,161
Amenities
Built-in Features
Ceiling Fan(s)
Cathedral Ceiling(s)
Granite Counters
Window Treatments
Concrete Driveway
Gravel Driveway
Feature Descriptions
Appliances: Dishwasher, Electric Cooktop, Electric Water Heater
Days on Site: 12
Exterior: Vinyl Siding
Fencimg: Back Yard, Fenced, Wire
Fireplace: None
Flooring: Carpet, Tile, Vinyl
Lot: Cleared, None
Lot Dimensions: 3.75 acres
Parcel#: 115-00004-001
Parking: Attached, Garage, Circular Driveway, Garage Door Opener
Parking Notes: Attached, Garage, Circular Driveway, Garage Door Open
Patio/Porch: Covered, Deck, Porch
Sewer: Septic Tank
Utilities: Electricity Available, Septic Available, Water Available
Water: Public
Water Features: None
Window: Double Pane Windows, Blinds
Local Schools
School District: Dardanelle
Listed By / Shown By
Listed By
Agency Name: River Valley Realty, Inc
Shown By
Agency Title: Crye-Leike Real Estate Services
Agency Phone:

Source: NWAKBOR MLS
Estimate Your Payment
Estimated Payment
$ 914.60 per month $723.09 Principal & Interest $96.75 Property Tax $94.76 Homeowner's Insurance
10164 Autumn Lane | MLS# 1359213
This single family home located at 10164 Autumn Lane , Dardanelle, AR 72834 is currently listed for sale with an asking price of $324,900. This property has 4 bedrooms and 2 full and 1 partial baths with 2415 sq. ft. Autumn Lane is located in the Oakgrove Village subdivision within the Dardanelle school district. Search Oakgrove Village real estate on www.clcommercialrealestate.com today.