

 Site Map

-
Commercial Real Estate
- Brokerage Services
- Develop and Construct
- Group Brokerage
- Industrial
- Land
- Multi-Family
- Retail
- Property Management
- Tenant Representation
-
Group Brokerage
- Churches
- Medical Space
- Hotel/Motel
- Restaurant
BEDS3
BATHS2 full 1 partial
SQUARE FEET1,636
MLS#10836491
STATUSNew
PROPERTY TYPEResidential - Townhouse
SUBDIVISIONBenton Woods
NEIGHBORHOODCovington
Property Description
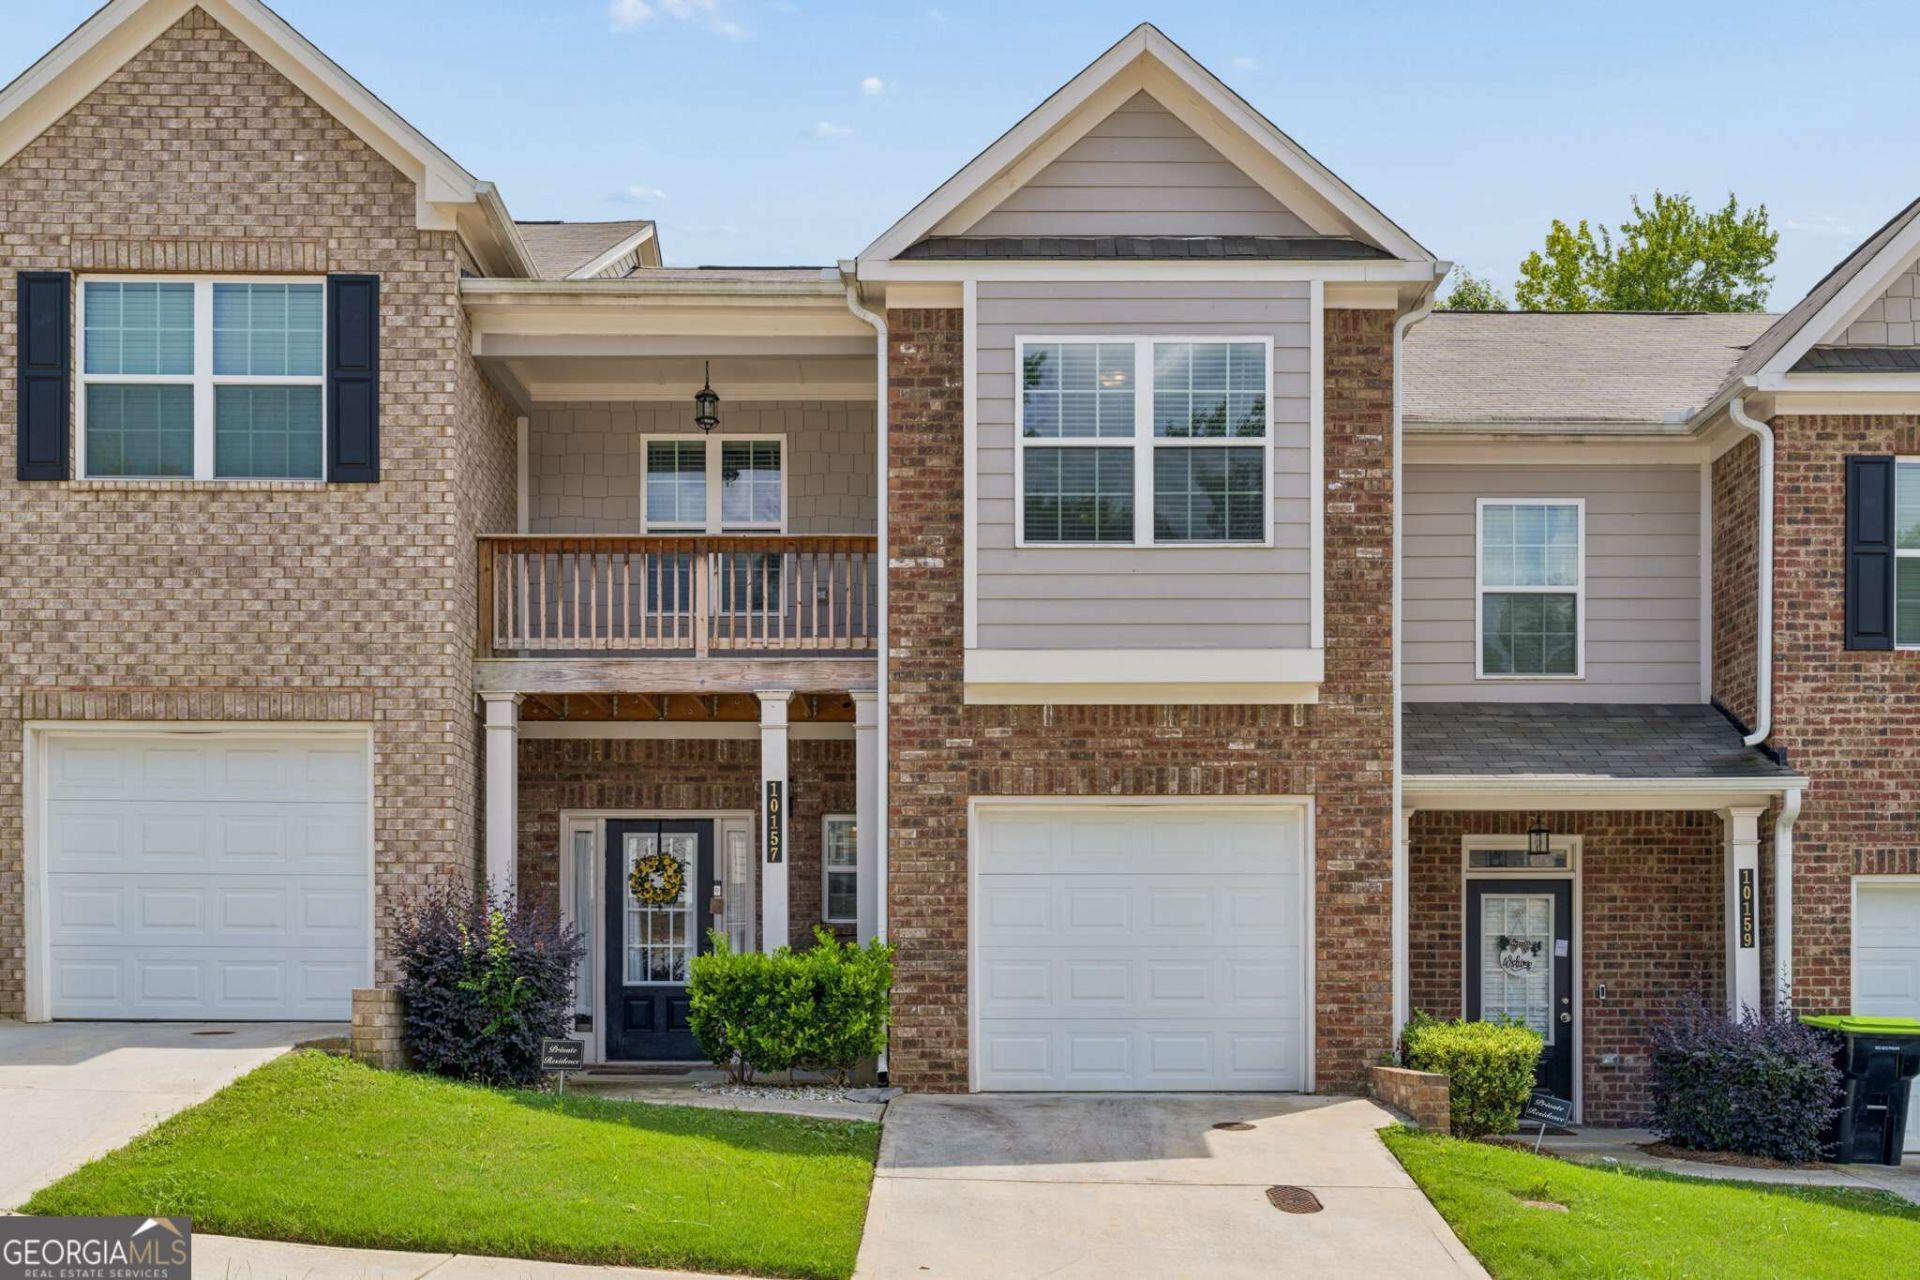
Welcome to 10157 Benton Woods Dr, a stunning all-brick, 1,636-square-foot townhome featuring the highly desired Americus floorplan. This property showcases an attached 1-car garage and a beautifully configured layout encompassing 3 bedrooms and 2.5 bathrooms. Designed perfectly for entertaining, the main level features durable luxury vinyl tile flooring spanning the entire first floor, an open family room leading to a private back patio, and a generous kitchen equipped with premium stainless-steel appliances and gorgeous granite countertops. Upstairs, the spacious primary suite serves as a quiet retreat, complete with its own small, private deck perfect for morning coffee. The bright and airy primary bathroom is highlighted by custom, high-end tile work. Nestled in a prime Covington community, you will enjoy premium neighborhood amenities-including a sparkling community pool-while staying minutes from premier shopping, golf, and the highway. Best of all, outdoor enthusiasts will love the immediate proximity to scenic walking trails at nearby Turner Lake Park, offering the ultimate high-class, low-maintenance lifestyle
Property Features
Property Type: Residential - Townhouse
Basement: None
Cooling: Central Air, Zoned
Garage: 1 car attached
Heating: Central, Electric
Home Style: Brick 4 Side, Traditional
Lot Size: 0.02 Acres
Roof Type: Composition
Stories: 2.0
Taxes: $2,848
Year Built: 2021
Feature Descriptions
Additional Rooms: Family Room
Amenities: Park, Pool, Walk To Schools, Near Shopping
Appliances: Dishwasher, Disposal, Microwave, Range, Refrigerator, Stainless Steel Appliance(s)
Exterior: Brick
Flooring: Carpet, Tile, Vinyl
Foundation: Slab
Interior: Double Vanity, High Ceilings, Roommate Plan, Separate Shower, Soaking Tub, Tray Ceiling(s), Walk-In Closet(s)
Kitchen: Breakfast Area, Pantry, Solid Surface Counters
Parking Notes: Garage, Attached, Kitchen Level
Pool Features: In Ground
Security Features: Carbon Monoxide Detector(s), Smoke Detector(s)
Sewer: Public Sewer
Swimming Pool: Yes
Topography: Level
Utilities: Cable Available, Electricity Available, High Speed Internet, Natural Gas Available, Sewer Connected, Underground Utilities, Water Available
Water: Public
Water: No Dock Or Boathouse
Window Features: Double Pane Windows
Local Schools
High School: Newton
Middle School: Cousins
Elementary School: Porterdale
Listed By / Shown By
Listed By
Agency Name: Bolst, Inc.
Agency Phone: 678-201-0244
Shown By
Agency Title: Crye-Leike Real Estate Services
Agency Phone:

Source: GAMLS
Estimate Your Payment
Estimated Payment
$ 841.47 per month $534.14 Principal & Interest $237.33 Property Tax $70.00 Homeowner's Insurance
10157 Benton Woods Drive | MLS# 10836491
This townhouse located at 10157 Benton Woods Drive, Covington, GA 30014 is currently listed for sale with an asking price of $240,000. This property was built in 2021 and has 3 bedrooms and 2 full and 1 partial baths with 1636 sq. ft. Benton Woods Drive is located in the Benton Woods subdivision. Search Benton Woods real estate on www.clcommercialrealestate.com today.