

 Site Map

-
Commercial Real Estate
- Brokerage Services
- Develop and Construct
- Group Brokerage
- Industrial
- Land
- Multi-Family
- Retail
- Property Management
- Tenant Representation
-
Group Brokerage
- Churches
- Medical Space
- Hotel/Motel
- Restaurant
BEDS3
BATHS1 full
SQUARE FEET1,447
MLS#3514980
STATUSActive
PROPERTY TYPEResidential - Single Family
SUBDIVISIONWoodland Terrace 1
Property Description
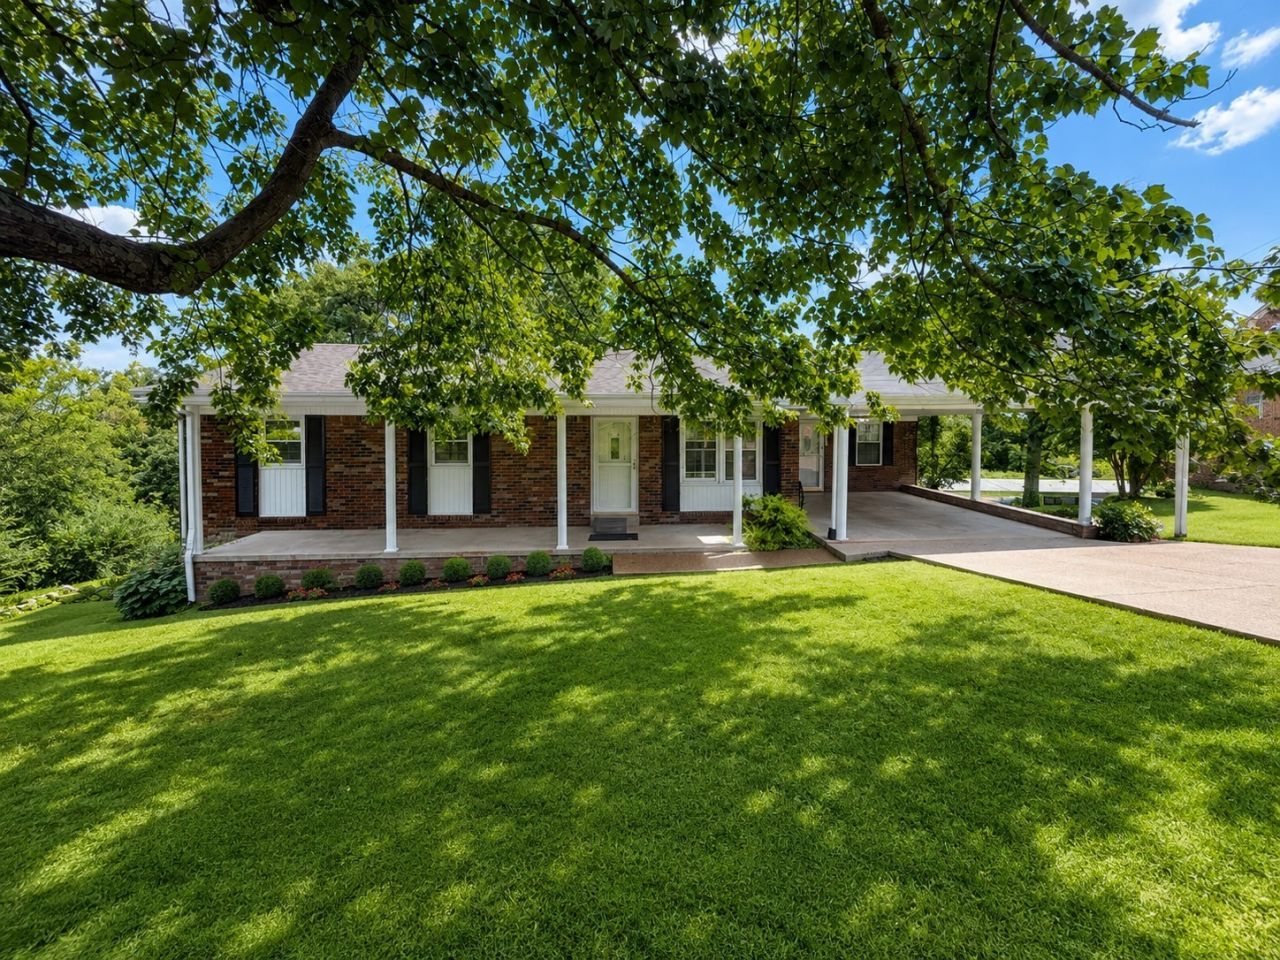
Welcome home to this charming brick home nestled in an established Westmoreland neighborhood! Situated on a beautiful lot with mature trees and a spacious front lawn, this property offers plenty of curb appeal and a comfortable place to call home. Enjoy relaxing on the covered front porch or take advantage of the convenient covered carport and generous driveway parking. This home features 3 bedrooms and 1 bath with a basement garage.The classic brick exterior, mature shade trees, and peaceful setting give this home a warm, inviting feel. Conveniently located near the heart of Westmoreland with easy access to local schools, shopping, dining, and area amenities. Whether you're a first-time buyer, downsizing, or looking for your next investment, this property is full of potential. Selling As-Is.
Property Features
Property Type: Residential - Single Family
Basement: Yes
Basement: Unfinished
Cooling: Central Air
Garage: 1 car attached
Heating: Central
Home Style: Ranch
Lot Size: 0.36 Acres
Roof Type: Shingle
Stories: 2.0
Taxes: $1,494
Year Built: 1969
Feature Descriptions
Appliances: Electric Oven
Days on Site: 13
Exterior: Brick
Flooring: Carpet, Wood
Laundry: Electric Dryer Hookup, Washer Hookup
Lot: Hilly
Lot Dimensions: 100 X 172 IRR
Parcel#: 044D A 00500 000
Parking: Basement, Attached
Parking Notes: Basement, Attached
Patio/Porch: Deck, Porch
Sewer: Public Sewer
Topography: Hilly
Utilities: Water Available
Water: Public
Room Sizes
Bedroom 1: 12x12
Bedroom 2: 12x10
Bedroom 3: 12x10
Den: 16x14
Dining Room: 10x12
Kitchen: 10x12
Living Room: 14x16
Local Schools
High School: Westmoreland High School
Middle School: Westmoreland Middle School
Elementary School: Westmoreland Elementary
Listed By / Shown By
Listed By
Agency Name: Exit Realty Garden Gate Team
Agency Phone: 6153230707
Shown By
Agency Title: Crye-Leike Real Estate Services
Agency Phone:

Source: Nashville MLS
Estimate Your Payment
Estimated Payment
$ 753.56 per month $556.17 Principal & Interest $124.50 Property Tax $72.89 Homeowner's Insurance
1015 Kelly Blvd | MLS# 3514980
This single family home located at 1015 Kelly Blvd , Westmoreland, TN 37186 is currently listed for sale with an asking price of $249,900. This property was built in 1969 and has 3 bedrooms and 1 full baths with 1447 sq. ft. Kelly Blvd is located in the Woodland Terrace 1 subdivision. Search Woodland Terrace 1 real estate on www.clcommercialrealestate.com today.