

 Site Map

-
Commercial Real Estate
- Brokerage Services
- Develop and Construct
- Group Brokerage
- Industrial
- Land
- Multi-Family
- Retail
- Property Management
- Tenant Representation
-
Group Brokerage
- Churches
- Medical Space
- Hotel/Motel
- Restaurant
BEDS4
BATHS3 full 1 partial
SQUARE FEET2,278
MLS#3529005
STATUSActive
PROPERTY TYPEResidential - Single Family
SUBDIVISIONThe Hill Property
Property Description
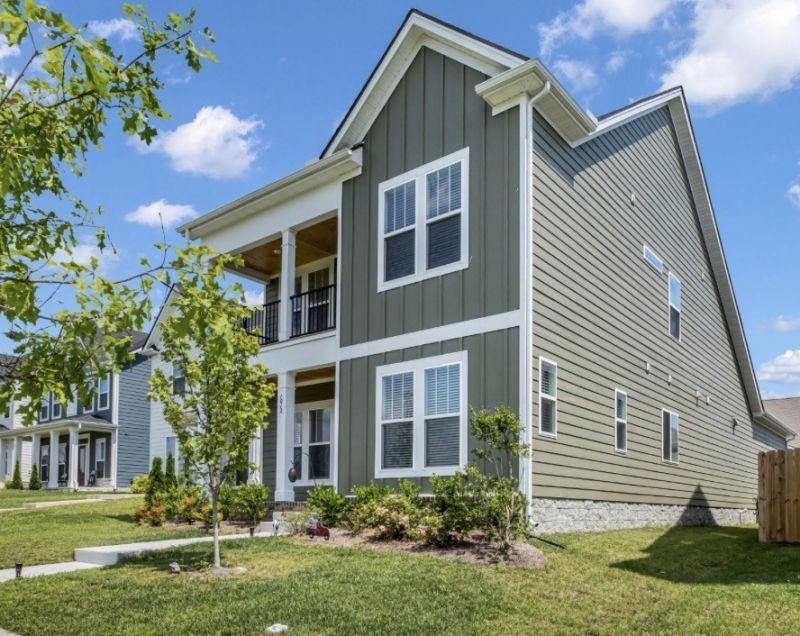
*PRICED BELOW APPRAISED VALUE & READY FOR A QUICK CLOSE!* This practically brand-new home offers easy, low-maintenance living with a functional floor plan and standout features throughout. The primary suite is conveniently located on the main level, with a total of 4 bedrooms and 3.5 baths. Enjoy double balconies overlooking the common green space directly in front of the home-an open area that will not be built on, giving you a beautiful view and added sense of space. Parking is a rare bonus with a 2-car garage plus a 3-car parking pad.Thoughtfully designed for comfortable, easy living and still feeling practically new, with remaining warranties on appliances for added peace of mind. With its desirable layout, abundant parking, open views, and a PRICE BELOW APPRAISED VALUE, this home is an incredible opportunity for buyers looking for value and convenience. Move-in ready and available for a quick close! ****Preferred Lender Jason Cole with Guild Mortgage offering 1% off interest rate for the first year from your qualifying interest rate****
Property Features
Property Type: Residential - Single Family
Basement: None
Cooling: Central Air
Garage: 2 car attached
Heating: Central, Natural Gas
Home Style: Craftsman
Lot Size: 0.11 Acres
Roof Type: Shingle
Stories: 2.0
Taxes: $789
Year Built: 2025
Amenities
High Speed Internet
Balcony
Feature Descriptions
Appliances: Electric Oven, Gas Range, Dishwasher, Disposal, ENERGY STAR Qualified Appliances, Microwave
Days on Site: 2
Exterior: Hardboard Siding, Brick
Fireplace: Gas, Living Room, Recreation Room
Flooring: Carpet, Laminate, Tile
HOA Fee: 50/ Monthly
Lot Dimensions: 41 X 115
Parcel#: 181110D11900CO
Parking: Garage Door Opener, Garage Faces Rear, Alley Access
Parking Notes: Garage Door Opener, Garage Faces Rear, Alley Access
Patio/Porch: Porch, Covered, Patio
Security: Smoke Detector(s)
Sewer: Public Sewer
Utilities: Natural Gas Available, Water Available
Water: Public
Room Sizes
Bedroom 1: 14x12
Bedroom 2: 13x12
Bedroom 3: 12x12
Bedroom 4: 12x12
Recreation Room: 13x16
Dining Room: 10x16
Kitchen: 17x11
Living Room: 16x19
Other Room: 10x13
Local Schools
High School: Cane Ridge High School
Middle School: Thurgood Marshall Middle
Elementary School: Henry C. Maxwell Elementary
Listed By / Shown By
Listed By
Agency Name: Barlow Realty LLC
Agency Phone: 6153761680
Shown By
Agency Title: Crye-Leike Real Estate Services
Agency Phone:

Source: Nashville MLS
Estimate Your Payment
Estimated Payment
$ 1,336.95 per month $1,123.91 Principal & Interest $65.75 Property Tax $147.29 Homeowner's Insurance
1012 Indigo Aly | MLS# 3529005
This single family home located at 1012 Indigo Aly , Brentwood, TN 37027 is currently listed for sale with an asking price of $505,000. This property was built in 2025 and has 4 bedrooms and 3 full and 1 partial baths with 2278 sq. ft. Indigo Aly is located in the The Hill Property subdivision. Search The Hill Property real estate on www.clcommercialrealestate.com today.