

 Site Map

-
Commercial Real Estate
- Brokerage Services
- Develop and Construct
- Group Brokerage
- Industrial
- Land
- Multi-Family
- Retail
- Property Management
- Tenant Representation
-
Group Brokerage
- Churches
- Medical Space
- Hotel/Motel
- Restaurant
BEDS3
BATHS1 full 1 partial
SQUARE FEET1,600
MLS#528992
STATUSPending
PROPERTY TYPEResidential - Single Family
SUBDIVISIONNorthern Meadows
NEIGHBORHOODTuscumbia
Property Description
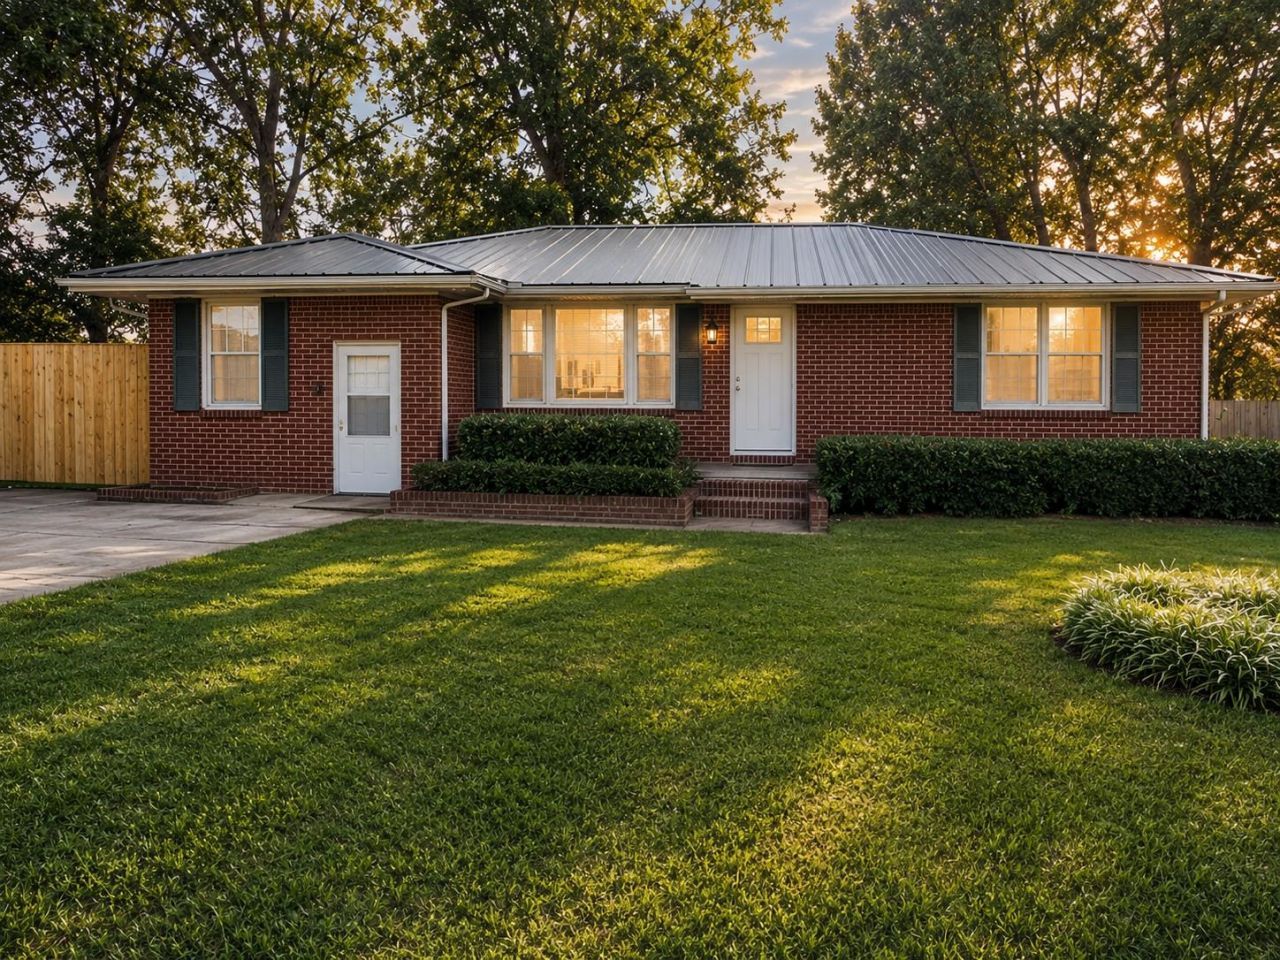
Completely updated and move in ready! This charming home features numerous recent improvements throughout. The kitchen has been beautifully renovated with new countertops, cabinet doors, hardware, sink, faucet, dishwasher, refrigerator, and stove top. Both bathrooms have been updated with new vanities, toilets, fixtures, and mosiac tile flooring. The spacious den offers new flooring, bead-board wall paneling, washer dryer hookups, and a brand new 40 gallon hot water heater. Fresh paint throughout entire home, updated lighting, new ceiling fans, new closet doors, new receptacles, and new door hardware. Outside enjoy the new 6' wooden picket fence with double gate and pass through access, nice deck, and a storage building. Metal roof, HVAC is fairly new. Conveniently located for the new owner? under 3 minutes by car and just one mile from downtown Tuscumbia, Alabama.
Property Features
Property Type: Residential - Single Family
Fenced: Yes
Lot Size: 0.39 Acres
Roof Type: Metal
Taxes: $0
Year Built: 1958
Feature Descriptions
Bathrooms Full: 1
Bathrooms Half: 1
Built Before 1978 Y/N: Yes
City Limits Y/N: Yes
Days on Site: 104
Exterior: Brick
Fencing: Back Yard, Fenced
Flooring: Ceramic Tile,
Foundation: Crawl Space
Frontage: 75
Laundry: Laundry Closet, Electric Dryer Hookup, Gas Dryer Hookup
Lot Dimensions: 75 x 117.43
Multiple Level Y/N: No
Other Structures: Other
Parcel Number: 1302042006011.000
Patio/Porch: Deck
Rooms Total: 7
Sewer: Public Sewer, Unknown
SQFT Above Grade Finished: 1600
SQFT Building Total: 1600
Local Schools
High School: Deshler
Middle School: Tuscumbia
Elementary School: Tuscumbia
Listed By / Shown By
Listed By
Agency Name: Riverside Realty, Inc
Agency Phone: 256-381-8330
Shown By
Agency Title: Crye-Leike Real Estate Services
Agency Phone:

Source: Shoals MLS
Estimate Your Payment
Estimated Payment
$ 440.26 per month $389.25 Principal & Interest $0.00 Property Tax (data not provided by mls) $51.01 Homeowner's Insurance
101 Monroe Dr | MLS# 528992
This single family home located at 101 Monroe Dr, Tuscumbia, AL 35674 is currently listed for sale with an asking price of $174,900. This property was built in 1958 and has 3 bedrooms and 1 full and 1 partial baths with 1600 sq. ft. Monroe Dr is located in the Northern Meadows subdivision. Search Northern Meadows real estate on www.clcommercialrealestate.com today.