

 Site Map

-
Commercial Real Estate
- Brokerage Services
- Develop and Construct
- Group Brokerage
- Industrial
- Land
- Multi-Family
- Retail
- Property Management
- Tenant Representation
-
Group Brokerage
- Churches
- Medical Space
- Hotel/Motel
- Restaurant
BEDS4
BATHS2 full 1 partial
SQUARE FEET1,631
MLS#3529402
STATUSActive
PROPERTY TYPEResidential - Single Family
Property Description
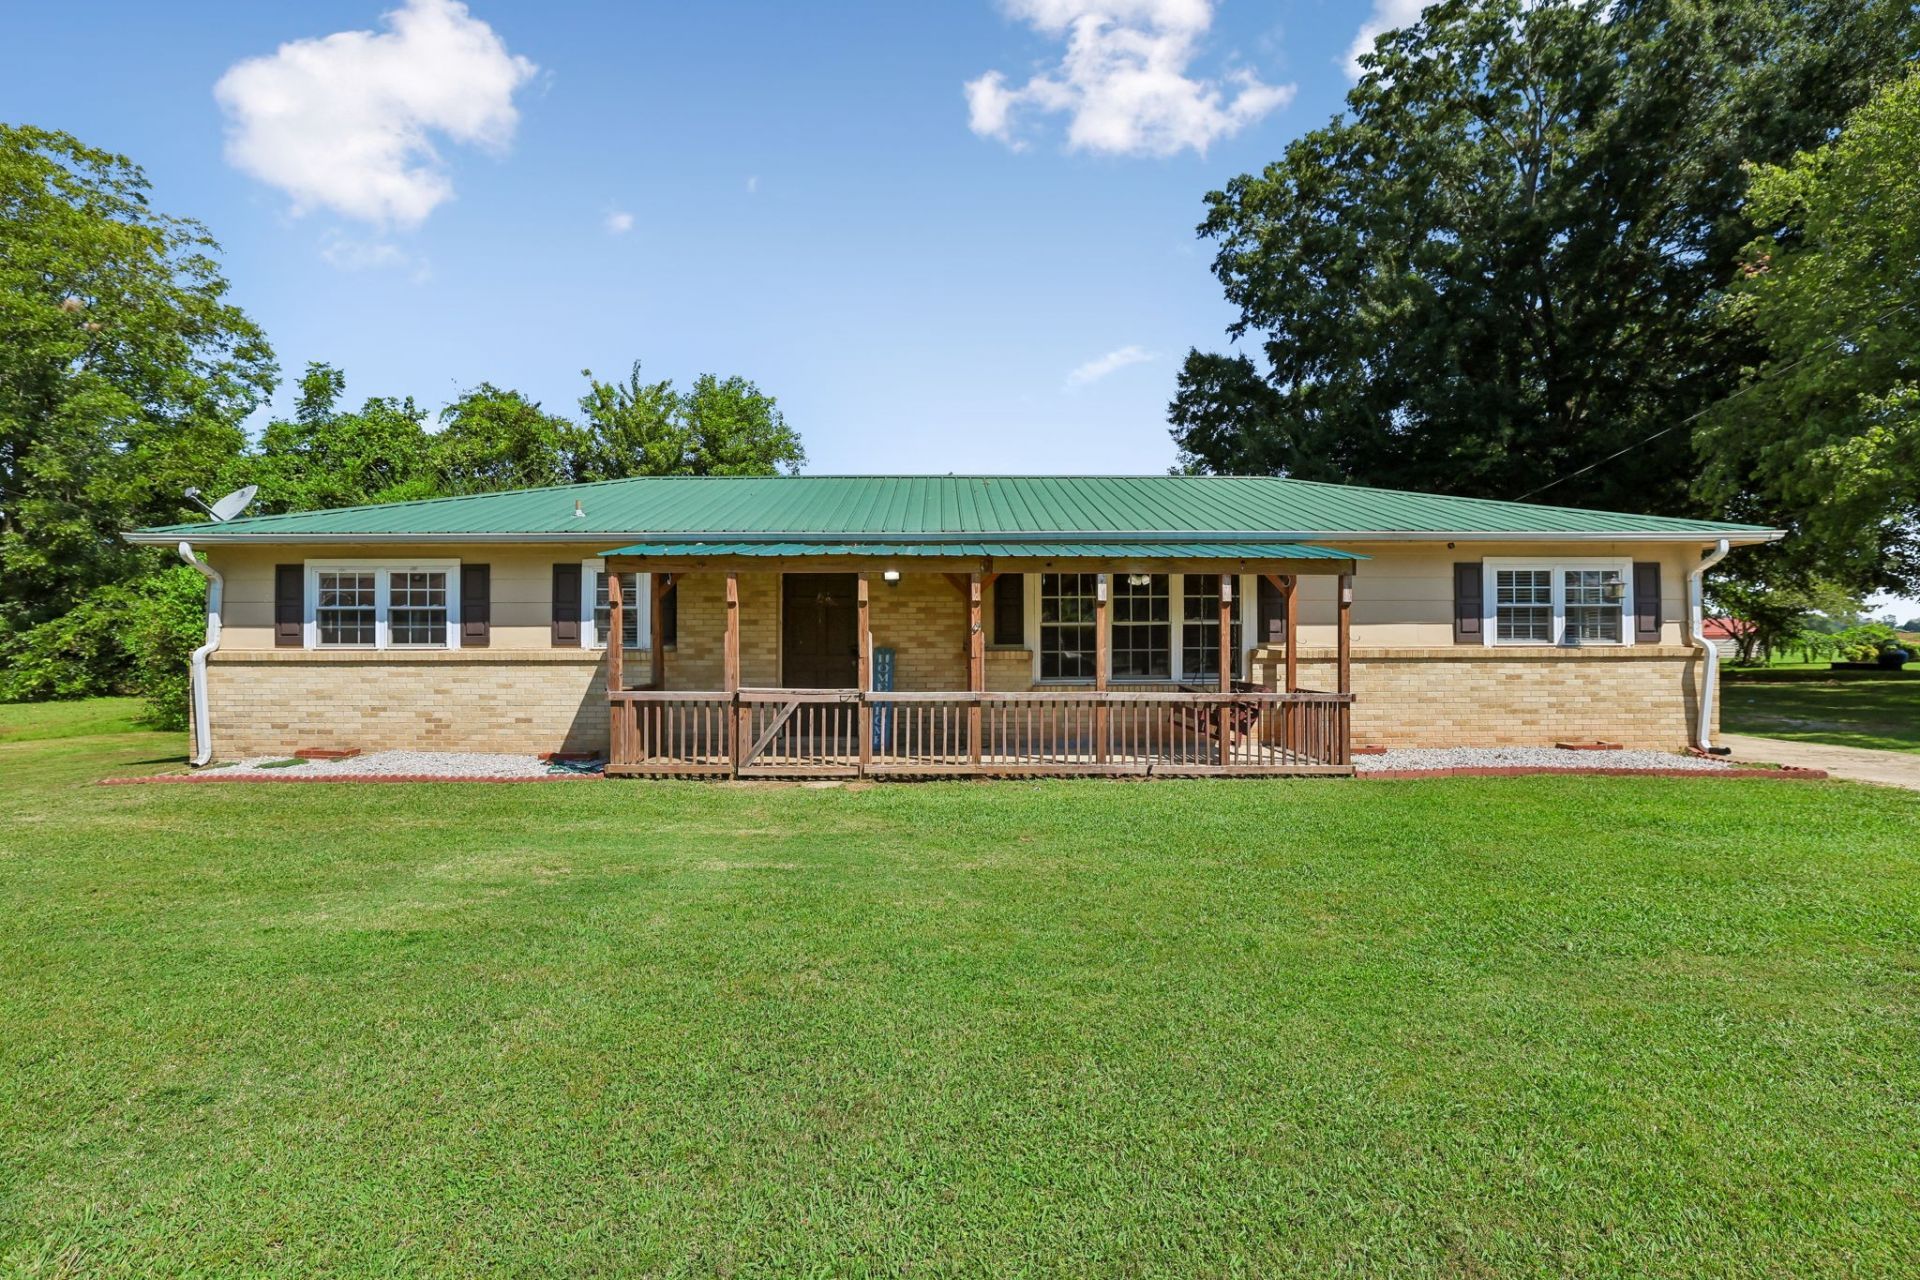
Welcome to this spacious 4-bedroom, 2.5-bath ranch-style home located in the heart of Huntland! This home offers a comfortable, functional layout with stylish updates and plenty of space for everyday living.The kitchen features an updated tile backsplash, while the bathrooms have been refreshed with modern finishes. Beautiful accent walls and updated finishes throughout add character and personality to the living spaces.The ranch-style layout offers easy, one-level living! Outside, covered front and back porches provide inviting spaces to enjoy your morning coffee, unwind in the evenings, or entertain guests.The detached shop is an especially valuable bonus, offering ample space for a workshop, storage, hobbies, or recreational equipment. With enough height to accommodate a vehicle lift, the possibilities are extensive for the buyer looking for additional workspace. Updates include: Hot water heater 2026, HVAC 2019, new roof 2020, kitchen appliances new in 2020.Schedule your tour today!
Property Features
Property Type: Residential - Single Family
Basement: Crawl Space
Cooling: Central Air, Electric
Garage: 1
Heating: Central, Electric
Home Style: Ranch
Lot Size: 0.23 Acres
Roof Type: Metal
Stories: 1.0
Taxes: $1,175
Year Built: 1965
Amenities
Ceiling Fan(s)
Open Floorplan
Feature Descriptions
Appliances: Built-In Electric Oven, Cooktop, Dishwasher, Dryer, Refrigerator, Washer
Exterior: Brick
Flooring: Wood, Tile, Vinyl
Lot Dimensions: 100X100
Parcel#: 123O A 00200 000
Parking: Detached
Parking Notes: Detached
Patio/Porch: Deck, Covered, Porch
Sewer: Public Sewer
Utilities: Electricity Available, Water Available
Water: Public
Local Schools
High School: Huntland School
Middle School: Huntland School
Elementary School: Huntland School
Listed By / Shown By
Listed By
Agency Name: Southern Middle Realty
Agency Phone: 9315970263
Shown By
Agency Title: Crye-Leike Real Estate Services
Agency Phone:

Source: Nashville MLS
Estimate Your Payment
Estimated Payment
$ 840.50 per month $656.54 Principal & Interest $97.92 Property Tax $86.04 Homeowner's Insurance
101 Dallas St | MLS# 3529402
This single family home located at 101 Dallas St, Huntland, TN 37345 is currently listed for sale with an asking price of $295,000. This property was built in 1965 and has 4 bedrooms and 2 full and 1 partial baths with 1631 sq. ft. Search Huntland real estate on www.clcommercialrealestate.com today.