

 Site Map

-
Commercial Real Estate
- Brokerage Services
- Develop and Construct
- Group Brokerage
- Industrial
- Land
- Multi-Family
- Retail
- Property Management
- Tenant Representation
-
Group Brokerage
- Churches
- Medical Space
- Hotel/Motel
- Restaurant
BEDS3
BATHS2 full
SQUARE FEET2,044
MLS#3528590
STATUSActive
PROPERTY TYPEResidential - Single Family
SUBDIVISIONOakland Sub
Property Description
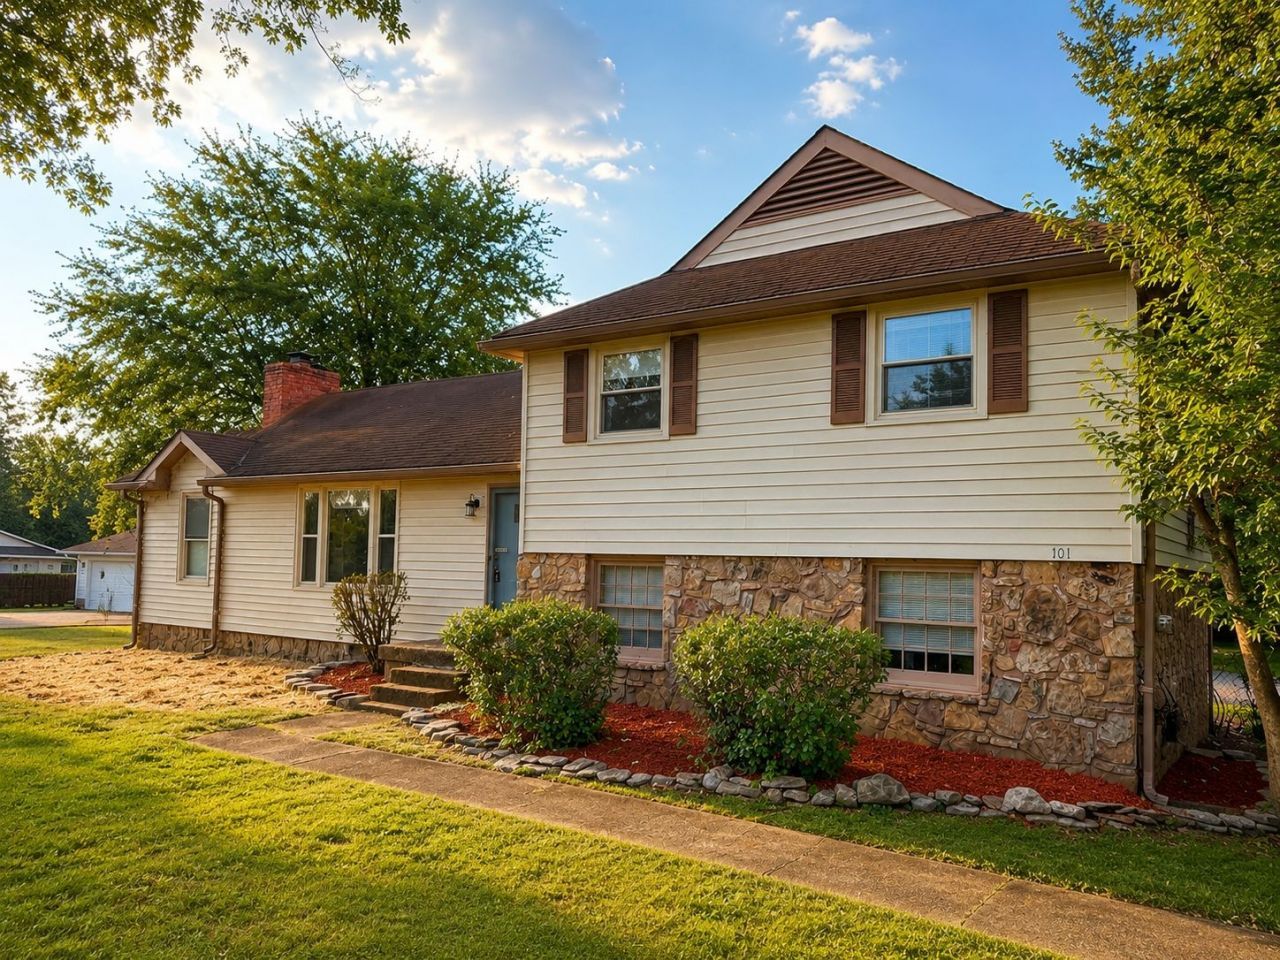
Charming country living meets town convenience right in the heart of Mt. Juliet. This inviting Split level floor plan 3-bedroom, 2-bathroom home features a cozy gas fireplace, an attached 2-car garage, and an oversized parking pad ideal for extra vehicles, a boat, or guests. Outside, enjoy an expansive, level, fully fenced backyard-perfect for pets, outdoor entertaining, and play.
Property Features
Property Type: Residential - Single Family
Basement: Crawl Space
Cooling: Central Air
Fireplaces: 1
Garage: 2 car attached
Heating: Central, Natural Gas
Lot Size: 1.03 Acres
Roof Type: Shingle
Stories: 2.0
Taxes: $1,561
Year Built: 1975
Feature Descriptions
Appliances: Electric Oven, Electric Range, Dishwasher, Dryer, Microwave, Refrigerator, Washer
Days on Site: 2
Exterior: Frame, Vinyl Siding
Fencing: Chain Link
Flooring: Laminate
Lot Dimensions: 172 X 205.5 IRR
Parcel#: 054I A 00300 000
Parking: Attached, Asphalt
Parking Notes: Attached, Asphalt
Sewer: Public Sewer
Utilities: Natural Gas Available, Water Available
Water: Public
Room Sizes
Bedroom 1: 13x11
Bedroom 2: 13x10
Bedroom 3: 10x9
Den: 18x11
Dining Room: 12x11
Kitchen: 12x11
Living Room: 20x11
Local Schools
High School: Green Hill High School
Middle School: Mt. Juliet Middle School
Elementary School: Elzie D Patton Elementary School
Listed By / Shown By
Listed By
Agency Name: Synergy Real Estate Group, Inc.
Agency Phone: 6154252168
Shown By
Agency Title: Crye-Leike Real Estate Services
Agency Phone:

Source: Nashville MLS
Estimate Your Payment
Estimated Payment
$ 1,212.49 per month $956.99 Principal & Interest $130.08 Property Tax $125.42 Homeowner's Insurance
101 Creekwood Dr | MLS# 3528590
This single family home located at 101 Creekwood Dr , Mount Juliet, TN 37122 is currently listed for sale with an asking price of $430,000. This property was built in 1975 and has 3 bedrooms and 2 full baths with 2044 sq. ft. Creekwood Dr is located in the Oakland Sub subdivision. Search Oakland Sub real estate on www.clcommercialrealestate.com today.