

 Site Map

-
Commercial Real Estate
- Brokerage Services
- Develop and Construct
- Group Brokerage
- Industrial
- Land
- Multi-Family
- Retail
- Property Management
- Tenant Representation
-
Group Brokerage
- Churches
- Medical Space
- Hotel/Motel
- Restaurant
BEDS4
BATHS2 full
SQUARE FEET2,372
MLS#26035739
STATUSNew Listing
PROPERTY TYPEResidential - Single Family
SUBDIVISIONROCKCLIFFE
NEIGHBORHOODYELL COUNTY
Property Description
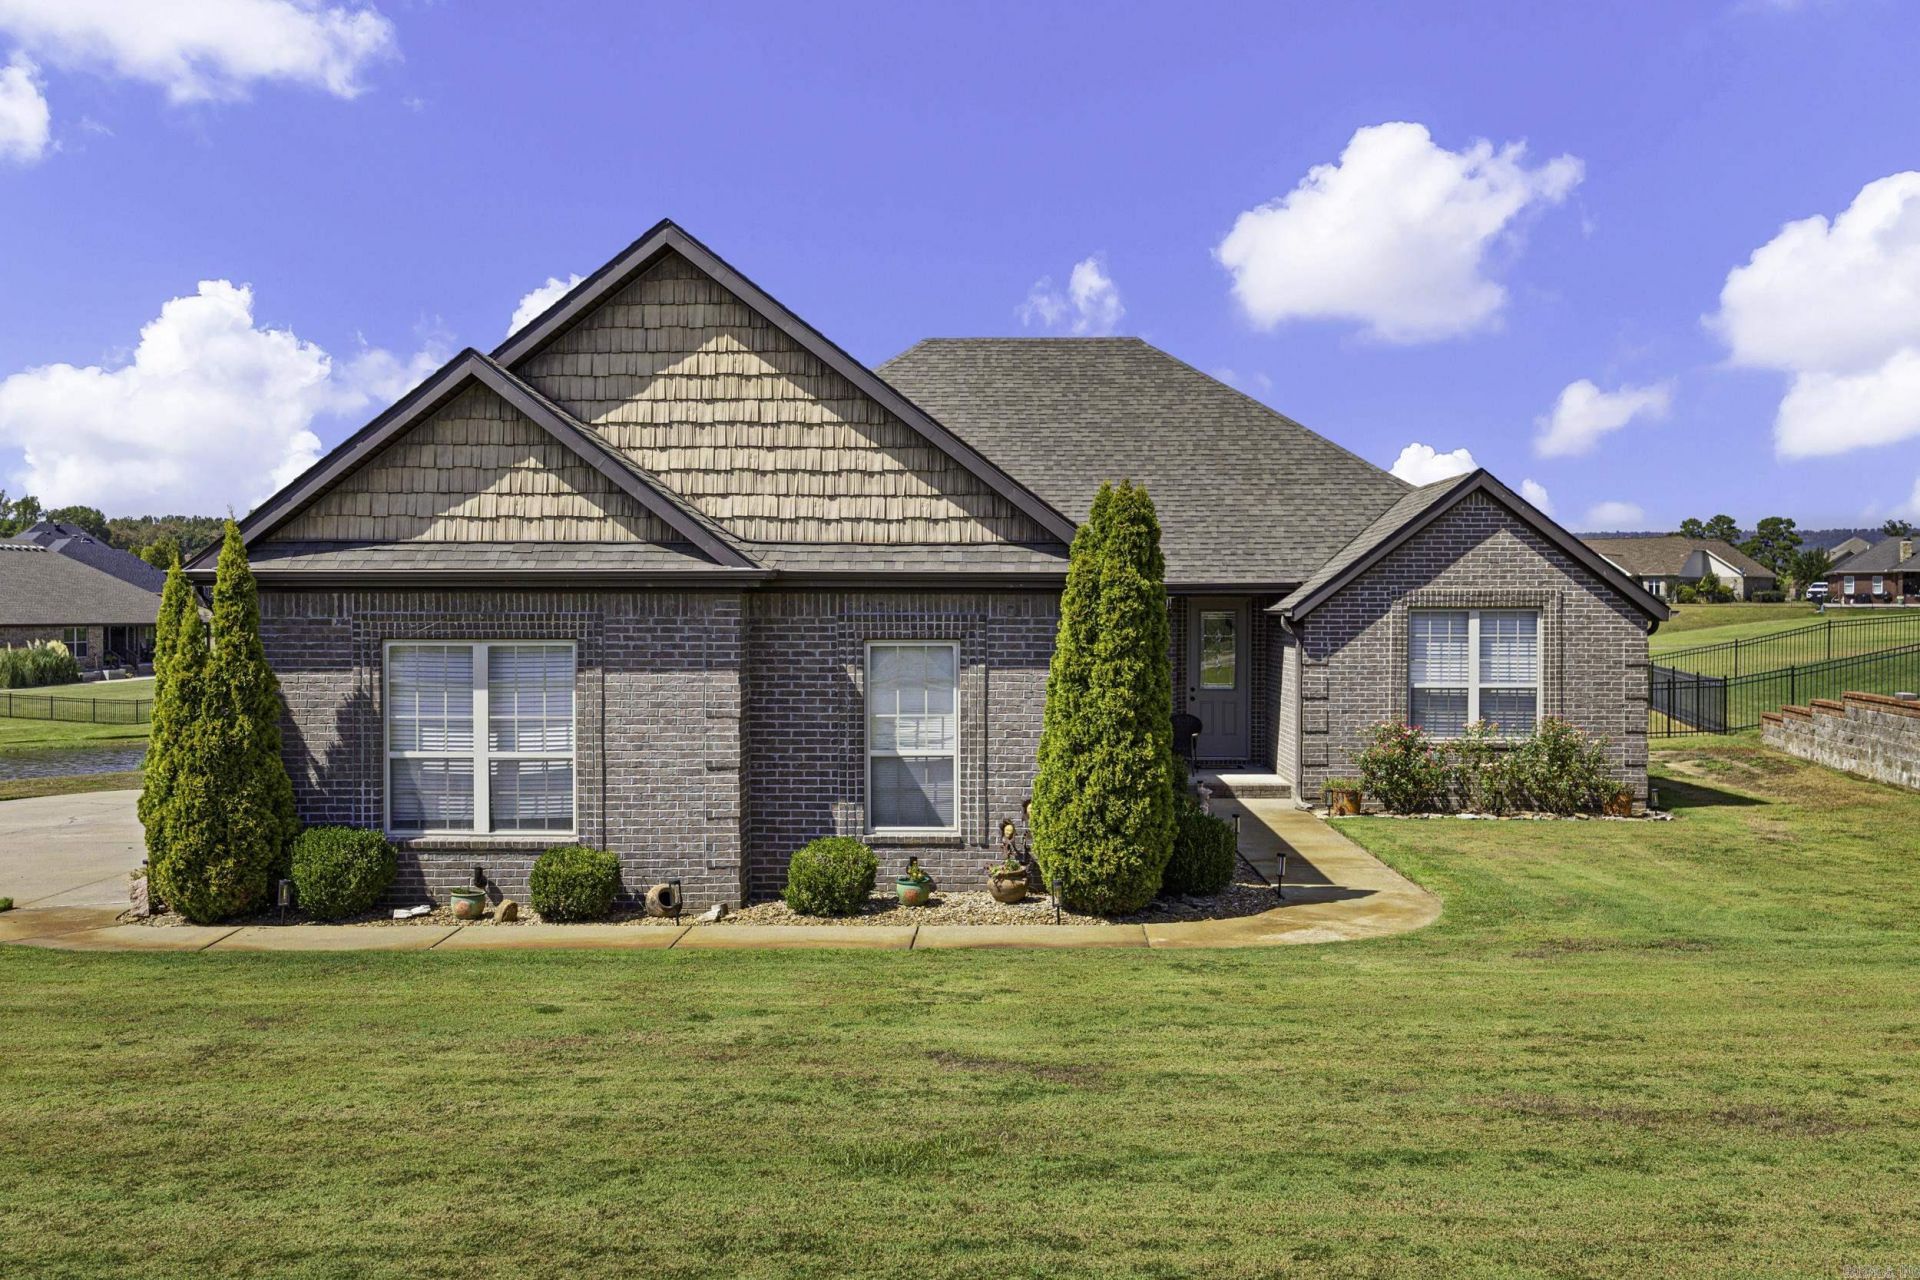
Welcome home to this beautiful 4-bedroom, 2-bath home located on Chamberlyne Golf Course. Thoughtfully designed with impressive details throughout, this home features beautiful tray ceilings, a cozy fireplace, and a stunning 14-foot ceiling in the fourth bedroom, creating a spacious and inviting feel. The kitchen is equipped with all-new Frigidaire appliances and features both under-cabinet and over-cabinet lighting for added ambiance and functionality. Alexa-powered smart lighting adds convenience to everyday living. Outside, a sprinkler system makes lawn maintenance a breeze. An oversized three-car garage provides plenty of room for vehicles, storage, golf carts, and more. With its spacious layout, modern upgrades, smart-home features, and desirable golf course setting, this home offers a wonderful combination of comfort, style, and functionality.
Property Features
Property Type: Residential - Single Family
Cooling: Central
Fenced: Yes
Home Style: Traditional
Lot Size: 0.40 Acres
Roof Type: Architectural Shingle
Stories: 2.0
Taxes: $1,637
Year Built: 2010
Amenities
Smoke Detector(s)
Walk-In Closet(s)
Ceiling Fan(s)
Video Surveillance
Kit Counter- Granite Slab
Patio
Fully Fenced
Feature Descriptions
Appliance(s)/Kitchen Equipment: Electric Range, Dishwasher, Pantry
Area Amenities: Swimming Pool(s), Clubhouse
Dining: Eat-In Kitchen
Exterior: Brick
Fireplace: Uses Gas Logs Only
Flooring: Wood
Lot descriprion: Level, Golf Course Frontage
Lot Dimensions: 0.4 acre(s)
Other Room(s): Great Room, Bonus Room
Parking Notes: Garage
Sewer: Septic
Listed By / Shown By
Listed By
Agency Name: Patriot Company
Agency Phone: 479-439-1933
Shown By
Agency Title: Crye-Leike Real Estate Services
Agency Phone:

Source: Arkansas MLS
Estimate Your Payment
Estimated Payment
$ 1,014.68 per month $776.50 Principal & Interest $136.42 Property Tax $101.76 Homeowner's Insurance
10092 Laura St | MLS# 26035739
This single family home located at 10092 Laura St, Danville, AR 72833 is currently listed for sale with an asking price of $348,900. This property was built in 2010 and has 4 bedrooms and 2 full baths with 2372 sq. ft. Laura St is located in the ROCKCLIFFE subdivision. Search ROCKCLIFFE real estate on www.clcommercialrealestate.com today.