

 Site Map

-
Commercial Real Estate
- Brokerage Services
- Develop and Construct
- Group Brokerage
- Industrial
- Land
- Multi-Family
- Retail
- Property Management
- Tenant Representation
-
Group Brokerage
- Churches
- Medical Space
- Hotel/Motel
- Restaurant
BEDS5
BATHS4 full 1 partial
SQUARE FEET3,170
MLS#1360481
STATUSActive
PROPERTY TYPEResidential - Single Family
SUBDIVISIONHilltop Summit Estates Ph I
SCHOOLRussellville
Property Description
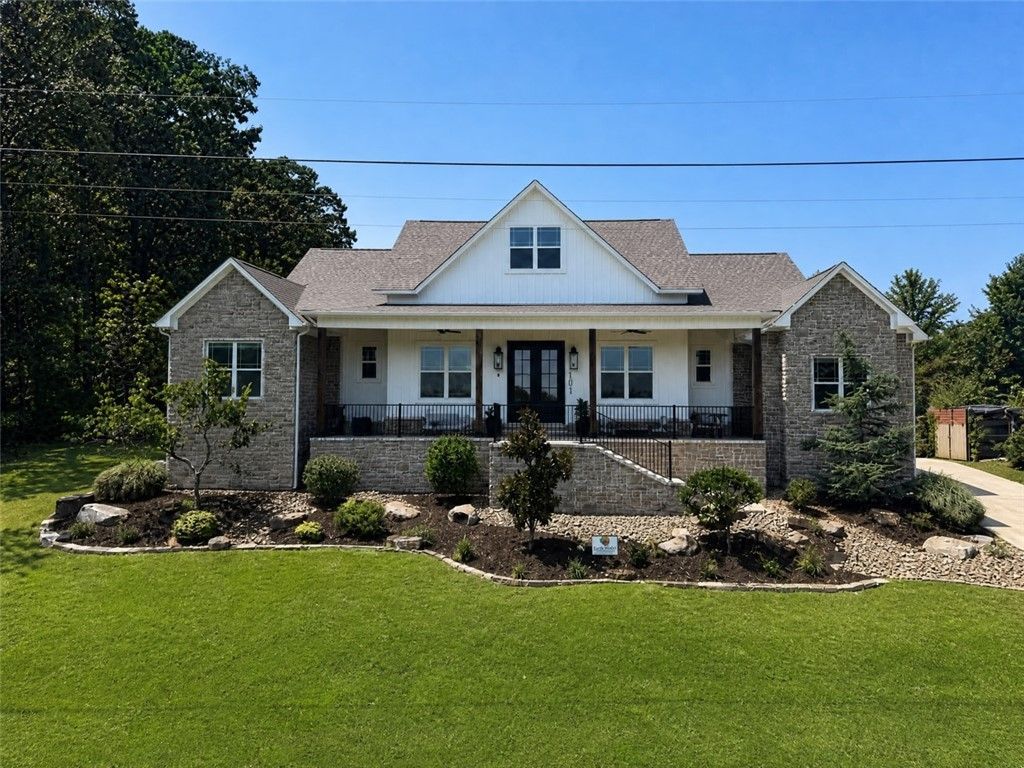
Experience elevated living at 1009 Hilltop Drive, an exceptional one-owner residence built in 2023 and thoughtfully designed with sophisticated finishes throughout. Offering five bedrooms, 4.5 bathrooms, and 3,170 square feet, this impeccably crafted home blends timeless elegance with luxury. The chef-inspired kitchen features an exquisite marble backsplash, marble/granite countertops, a statement 48-inch range and oven, pot filler, and premium Café appliances. A gorgeous custom-built library, framed by perfectly positioned windows, offers an elegant retreat for reading and relaxation. Book lovers rejoice! Custom closets provide tailored storage, while a tankless water heater adds modern efficiency. Professionally landscaped grounds and a full irrigation system create a polished outdoor setting. With upscale finishes and thoughtful details throughout, this exceptional residence delivers the comfort, style, and quality today's discerning buyer seeks.
Property Features
Property Type: Residential - Single Family
Basement: Crawl Space
Cooling: Electric
Fireplaces: 1
Heating: Central
Lot Size: 0.48 Acres
Roof Type: Fiberglass, Shingle
Stories: 2.0
Taxes: $2,712
Year Built: 2023
Amenities
Attic
Built-in Features
Ceiling Fan(s)
Granite Counters
Pantry
Storage
Walk-In Closet(s)
Concrete Driveway
Feature Descriptions
Appliances: Counter Top, Exhaust Fan, Electric Water Heater, Gas Range, Ice Maker, Range Hood, PlumbedForIce Maker
Days on Site: 3
Exterior: Rock
Fencimg: Back Yard, Metal, Partial
Fireplace: Free Standing, Living Room
Flooring: Wood
Lot: Cleared, City Lot, Landscaped, None, Open Lot, Subdivision, Sloped
Parcel#: 865-11001-000R
Parking: Attached, Garage, Garage Door Opener
Parking Notes: Attached, Garage, Garage Door Opener
Patio/Porch: Brick, Patio
Utilities: Electricity Available, Natural Gas Available
Water Features: None
Local Schools
School District: Russellville
Listed By / Shown By
Listed By
Agency Name: Arkansas Real Estate Collective
Shown By
Agency Title: Crye-Leike Real Estate Services
Agency Phone:

Source: NWAKBOR MLS
Estimate Your Payment
Estimated Payment
$ 2,239.53 per month $1,780.23 Principal & Interest $226.00 Property Tax $233.30 Homeowner's Insurance
1009 Hilltop Drive | MLS# 1360481
This single family home located at 1009 Hilltop Drive, Russellville, AR 72802 is currently listed for sale with an asking price of $799,900. This property was built in 2023 and has 5 bedrooms and 4 full and 1 partial baths with 3170 sq. ft. Hilltop Drive is located in the Hilltop Summit Estates Ph I subdivision within the Russellville school district. Search Hilltop Summit Estates Ph I real estate on www.clcommercialrealestate.com today.