

 Site Map

-
Commercial Real Estate
- Brokerage Services
- Develop and Construct
- Group Brokerage
- Industrial
- Land
- Multi-Family
- Retail
- Property Management
- Tenant Representation
-
Group Brokerage
- Churches
- Medical Space
- Hotel/Motel
- Restaurant
BEDS4
BATHS3 full 1 partial
SQUARE FEET3,930
MLS#3528508
STATUSActive
PROPERTY TYPEResidential - Single Family
SUBDIVISIONWexford Downs
Property Description
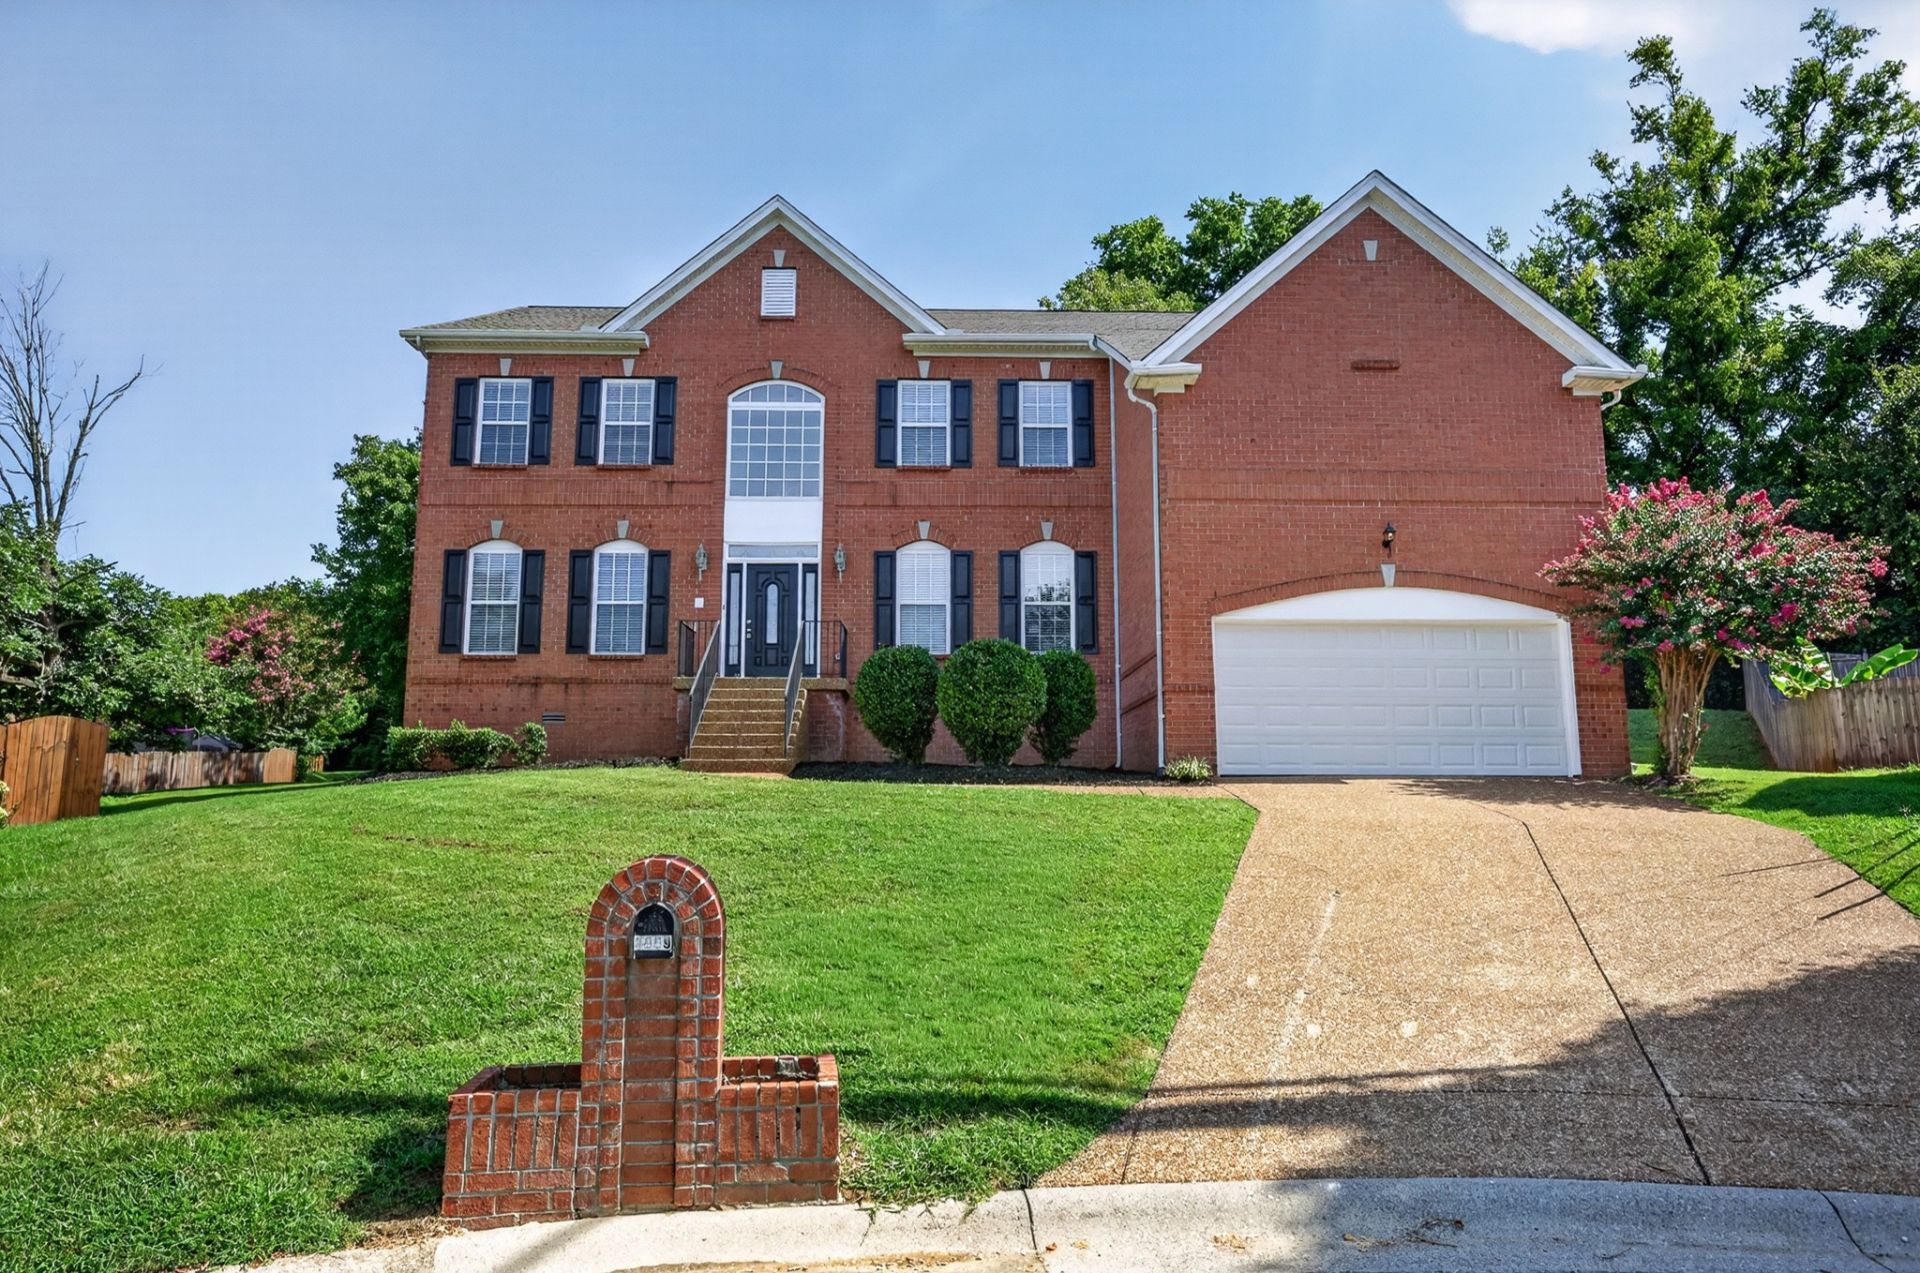
Welcome home to 1009 Hickory Bark Ct, a beautifully refreshed property that checks every box! Step inside to find fresh paint throughout, creating a bright and inviting atmosphere from the moment you enter. The updated kitchen is a true showstopper, featuring brand-new cabinets, elegant quartz countertops, and new faucets that combine style with function. New light fixtures throughout add a modern touch to every room.Head outside to enjoy the freshly painted deck, perfect for morning coffee or evening relaxation, all set against beautifully landscaped grounds that offer wonderful curb appeal.As a resident of this sought-after community, you'll have access to a fantastic clubhouse and sparkling pool, ideal for entertaining or unwinding on warm Nashville days.This home is truly turn-key and ready for its next owner. Don't miss your chance to make it yours!
Property Features
Property Type: Residential - Single Family
Basement: Crawl Space, None
Cooling: Central Air, Electric
Fireplaces: 2
Garage: 2 car attached
Heating: Central, Natural Gas
Home Style: Traditional
Lot Size: 0.28 Acres
Roof Type: Shingle
Stories: 2.0
Taxes: $5,385
Year Built: 2001
Feature Descriptions
Appliances: Electric Range, Dishwasher, Disposal, Microwave, Refrigerator
Association Amenities: Clubhouse, Pool
Days on Site: 2
Exterior: Brick
Fireplace: Gas, Living Room
Flooring: Luxury Vinyl, Tile
HOA Fee: 60/ Monthly
Lot: Cul-De-Sac
Lot Dimensions: 42 X 125
Parcel#: 172140A13000CO
Parking: Garage Door Opener, Attached
Parking Notes: Garage Door Opener, Attached
Patio/Porch: Deck
Sewer: Public Sewer
Topography: Cul-De-Sac
Utilities: Electricity Available, Natural Gas Available, Water Available, Cable Connected
Water: Public
Room Sizes
Bedroom 1: 28x16
Bedroom 2: 12x11
Bedroom 3: 13x12
Bedroom 4: 13x12
Den: 20x18
Dining Room: 15x11
Kitchen: 24x15
Living Room: 15x12
Local Schools
High School: John Overton Comp High School
Middle School: McMurray Middle
Elementary School: Granbery Elementary
Listed By / Shown By
Listed By
Agency Name: Keller Williams Realty Nashville/Franklin
Agency Phone: 6157781818
Shown By
Agency Title: Crye-Leike Real Estate Services
Agency Phone:

Source: Nashville MLS
Estimate Your Payment
Estimated Payment
$ 2,575.56 per month $1,880.38 Principal & Interest $448.75 Property Tax $246.43 Homeowner's Insurance
1009 Hickory Bark Ct | MLS# 3528508
This single family home located at 1009 Hickory Bark Ct , Nashville, TN 37211 is currently listed for sale with an asking price of $844,900. This property was built in 2001 and has 4 bedrooms and 3 full and 1 partial baths with 3930 sq. ft. Hickory Bark Ct is located in the Wexford Downs subdivision. Search Wexford Downs real estate on www.clcommercialrealestate.com today.