

 Site Map

-
Commercial Real Estate
- Brokerage Services
- Develop and Construct
- Group Brokerage
- Industrial
- Land
- Multi-Family
- Retail
- Property Management
- Tenant Representation
-
Group Brokerage
- Churches
- Medical Space
- Hotel/Motel
- Restaurant
BEDS3
BATHS2 full
SQUARE FEET1,758
MLS#3272054
STATUSActive
PROPERTY TYPEResidential - Single Family
SUBDIVISIONHighland Add
Property Description
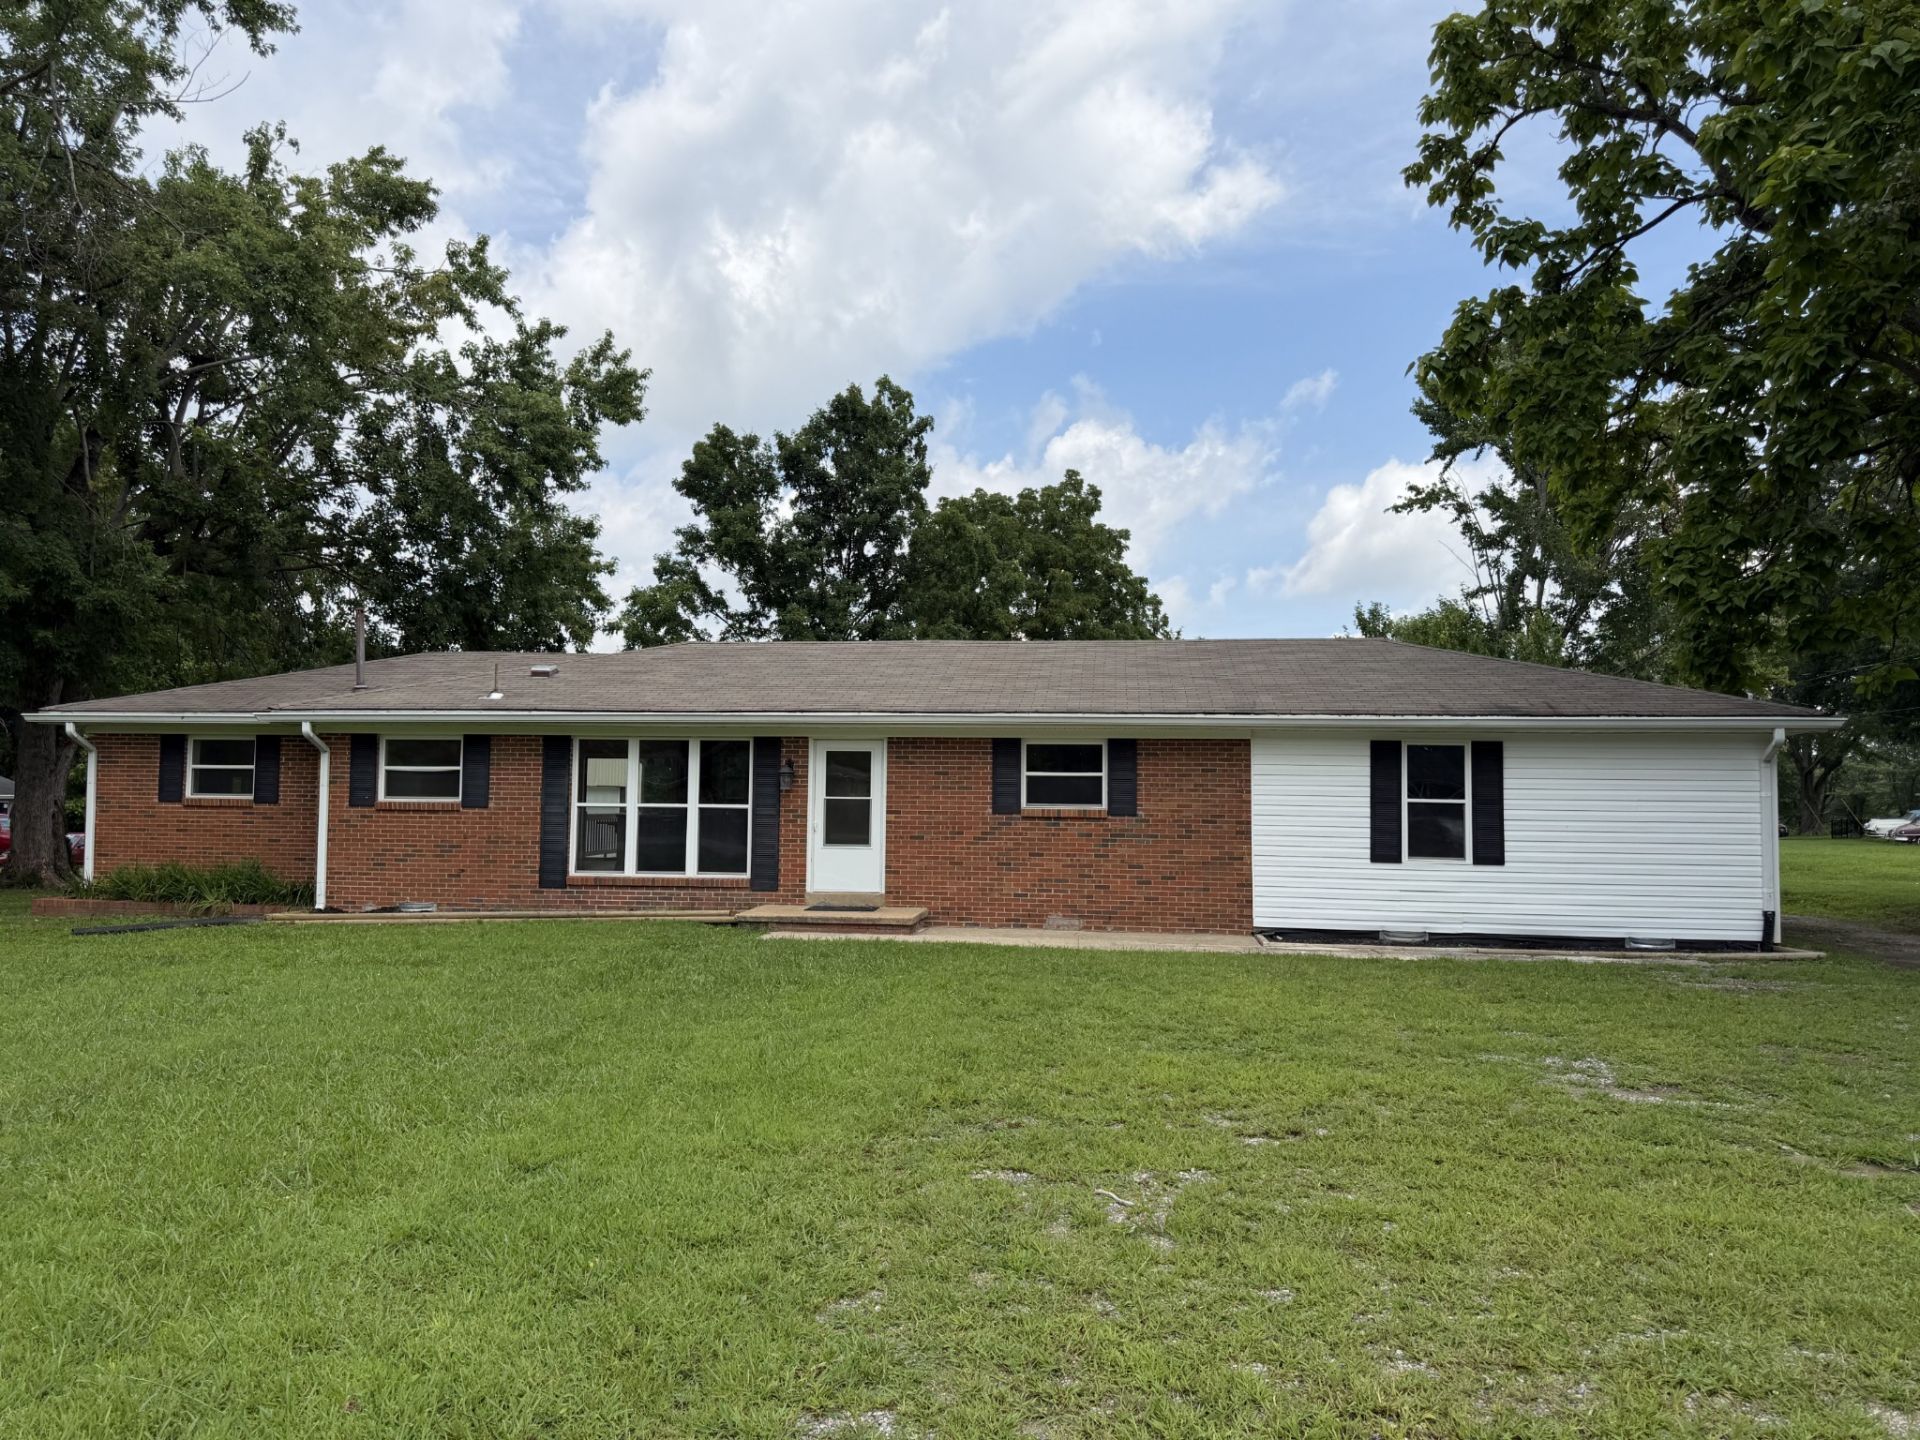
Beautifully updated 3-bedroom, 2-bath ranch in a quiet, established Lafayette neighborhood! Enjoy a spacious, open layout connecting the kitchen, dining area, and cozy step-down den-perfect for everyday living and entertaining. Recent improvements include significant structural and system upgrades, along with updated flooring, refreshed interior paint, new siding, and an enhanced primary bathroom featuring a new vanity, mirrors, flooring, and fresh paint. Outside, relax on the peaceful back porch or take advantage of the detached garage with concrete floor and electricity-ideal for hobbies, storage, or a home workshop. Conveniently located just minutes from shopping, dining, and local amenities, this move-in-ready home offers comfort, quality, and lasting value. DON'T MISS IT!
Property Features
Property Type: Residential - Single Family
Basement: None, Crawl Space
Cooling: Central Air, Electric
Garage: 2
Heating: Central, Natural Gas
Home Style: Ranch
Lot Size: 0.78 Acres
Roof Type: Shingle
Stories: 1.0
Taxes: $1,228
Year Built: 1962
Amenities
Ceiling Fan(s)
High Speed Internet
Feature Descriptions
Appliances: Electric Oven, Electric Range, Dishwasher, Refrigerator, Stainless Steel Appliance(s)
Days on Site: 53
Exterior: Brick, Vinyl Siding
Flooring: Wood, Laminate, Tile, Vinyl
Laundry: Electric Dryer Hookup, Washer Hookup
Lot: Level
Parcel#: 050H C 00900 000
Parking: Detached, Concrete, Driveway, Gravel
Parking Notes: Detached, Concrete, Driveway, Gravel
Patio/Porch: Porch
Security: Carbon Monoxide Detector(s), Security System, Smoke Detector(s)
Sewer: Public Sewer
Topography: Level
Utilities: Electricity Available, Natural Gas Available, Water Available
Water: Public
Room Sizes
Bedroom 1: 14x13
Bedroom 2: 12x13
Bedroom 3: 12x12
Den: 20x13
Dining Room: 12x11
Kitchen: 12x12
Living Room: 12x24
Local Schools
High School: Macon County High School
Middle School: Macon County Junior High School
Elementary School: Fairlane Elementary
Listed By / Shown By
Listed By
Agency Name: Benchmark Realty, LLC
Agency Phone: 6152888292
Shown By
Agency Title: Crye-Leike Real Estate Services
Agency Phone:

Source: Nashville MLS
Estimate Your Payment
Estimated Payment
$ 857.25 per month $667.45 Principal & Interest $102.33 Property Tax $87.47 Homeowner's Insurance
1009 Due West Cir | MLS# 3272054
This single family home located at 1009 Due West Cir, Lafayette, TN 37083 is currently listed for sale with an asking price of $299,900. This property was built in 1962 and has 3 bedrooms and 2 full baths with 1758 sq. ft. Due West Cir is located in the Highland Add subdivision. Search Highland Add real estate on www.clcommercialrealestate.com today.