

 Site Map

-
Commercial Real Estate
- Brokerage Services
- Develop and Construct
- Group Brokerage
- Industrial
- Land
- Multi-Family
- Retail
- Property Management
- Tenant Representation
-
Group Brokerage
- Churches
- Medical Space
- Hotel/Motel
- Restaurant
BEDS3
BATHS2 full 1 partial
SQUARE FEET2,230
MLS#3528356
STATUSUnder Contract - Showing
PROPERTY TYPEResidential - Single Family
SUBDIVISIONWestlawn Sec 5
Property Description
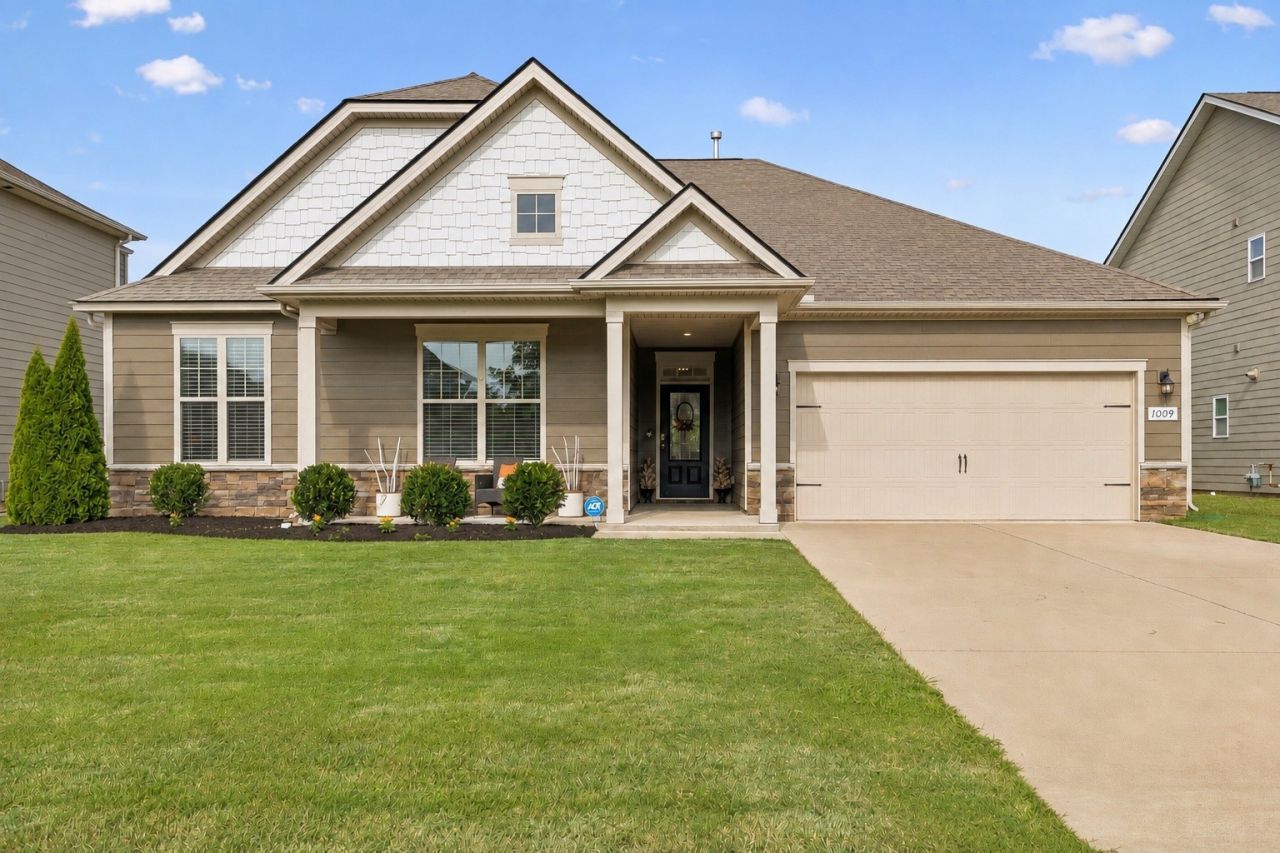
Welcome to this beautifully maintained, single-story home in the highly desirable Westlawn community! Built in 2020, this thoughtfully designed home offers 3 bedrooms, 2.5 baths, plus a versatile flex room.This home features a custom built-in entertainment center, gas fireplace, stylish accent walls, and stainless steel gas appliances. Smart-home wired features, a security system, and abundant storage!The spacious primary suite features one of the home's most unique details, a beautifully designed accent wall with removable panels that can be taken down to reveal TWO additional windows, giving you the option for a dramatic designer look or even more natural light!Outside features a fenced backyard with no homes directly behind, a covered patio, attractive landscaping, and a custom water fountain that creates a peaceful outdoor retreat.This fantastic location located near shopping, dining, medical care, and convenient access to major roadways, with the future Veterans Park project nearby! Alos zoned for Overall Creek Elementary. This turnkey home combines thoughtful upgrades & flexible living space in an excellent location!
Property Features
Property Type: Residential - Single Family
Basement: Other
Cooling: Central Air
Fireplaces: 1
Garage: 2 car attached
Heating: Central
Lot Size: 0.19 Acres
Stories: 1.0
Taxes: $3,128
Year Built: 2020
Amenities
Built-in Features
High Ceilings
Open Floorplan
Pantry
Walk-In Closet(s)
Feature Descriptions
Appliances: Gas Oven, Gas Range, Dishwasher, Disposal, Microwave, Refrigerator, Stainless Steel Appliance(s)
Days on Site: 2
Exterior: Hardboard Siding
Fireplace: Gas, Living Room
Flooring: Wood, Tile
HOA Fee: 60/ Monthly
Parcel#: 093A G 00200 R0122541
Parking: Garage Door Opener, Garage Faces Front
Parking Notes: Garage Door Opener, Garage Faces Front
Patio/Porch: Patio, Covered, Porch
Security: Carbon Monoxide Detector(s), Security System, Smoke Detector(s)
Sewer: Public Sewer
Utilities: Water Available
Water: Public
Room Sizes
Bedroom 1: 13x16
Bedroom 2: 11x12
Bedroom 3: 11x12
Recreation Room: 14x11
Dining Room: 14x11
Kitchen: 14x13
Living Room: 20x22
Local Schools
High School: Blackman High School
Middle School: Blackman Middle School
Elementary School: Blackman Elementary School
Listed By / Shown By
Listed By
Agency Name: Reliant Realty ERA Powered
Agency Phone: 6156173551
Shown By
Agency Title: Crye-Leike Real Estate Services
Agency Phone:

Source: Nashville MLS
Estimate Your Payment
Estimated Payment
$ 1,569.38 per month $1,157.07 Principal & Interest $260.67 Property Tax $151.64 Homeowner's Insurance
1009 Black Oak Dr | MLS# 3528356
This single family home located at 1009 Black Oak Dr, Murfreesboro, TN 37128 is currently listed for sale with an asking price of $519,900. This property was built in 2020 and has 3 bedrooms and 2 full and 1 partial baths with 2230 sq. ft. Black Oak Dr is located in the Westlawn Sec 5 subdivision. Search Westlawn Sec 5 real estate on www.clcommercialrealestate.com today.