

 Site Map

-
Commercial Real Estate
- Brokerage Services
- Develop and Construct
- Group Brokerage
- Industrial
- Land
- Multi-Family
- Retail
- Property Management
- Tenant Representation
-
Group Brokerage
- Churches
- Medical Space
- Hotel/Motel
- Restaurant
BEDS4
BATHS3 full 1 partial
SQUARE FEET2,822
MLS#3520299
STATUSActive
PROPERTY TYPEResidential -
SUBDIVISIONEast Nashville
Property Description
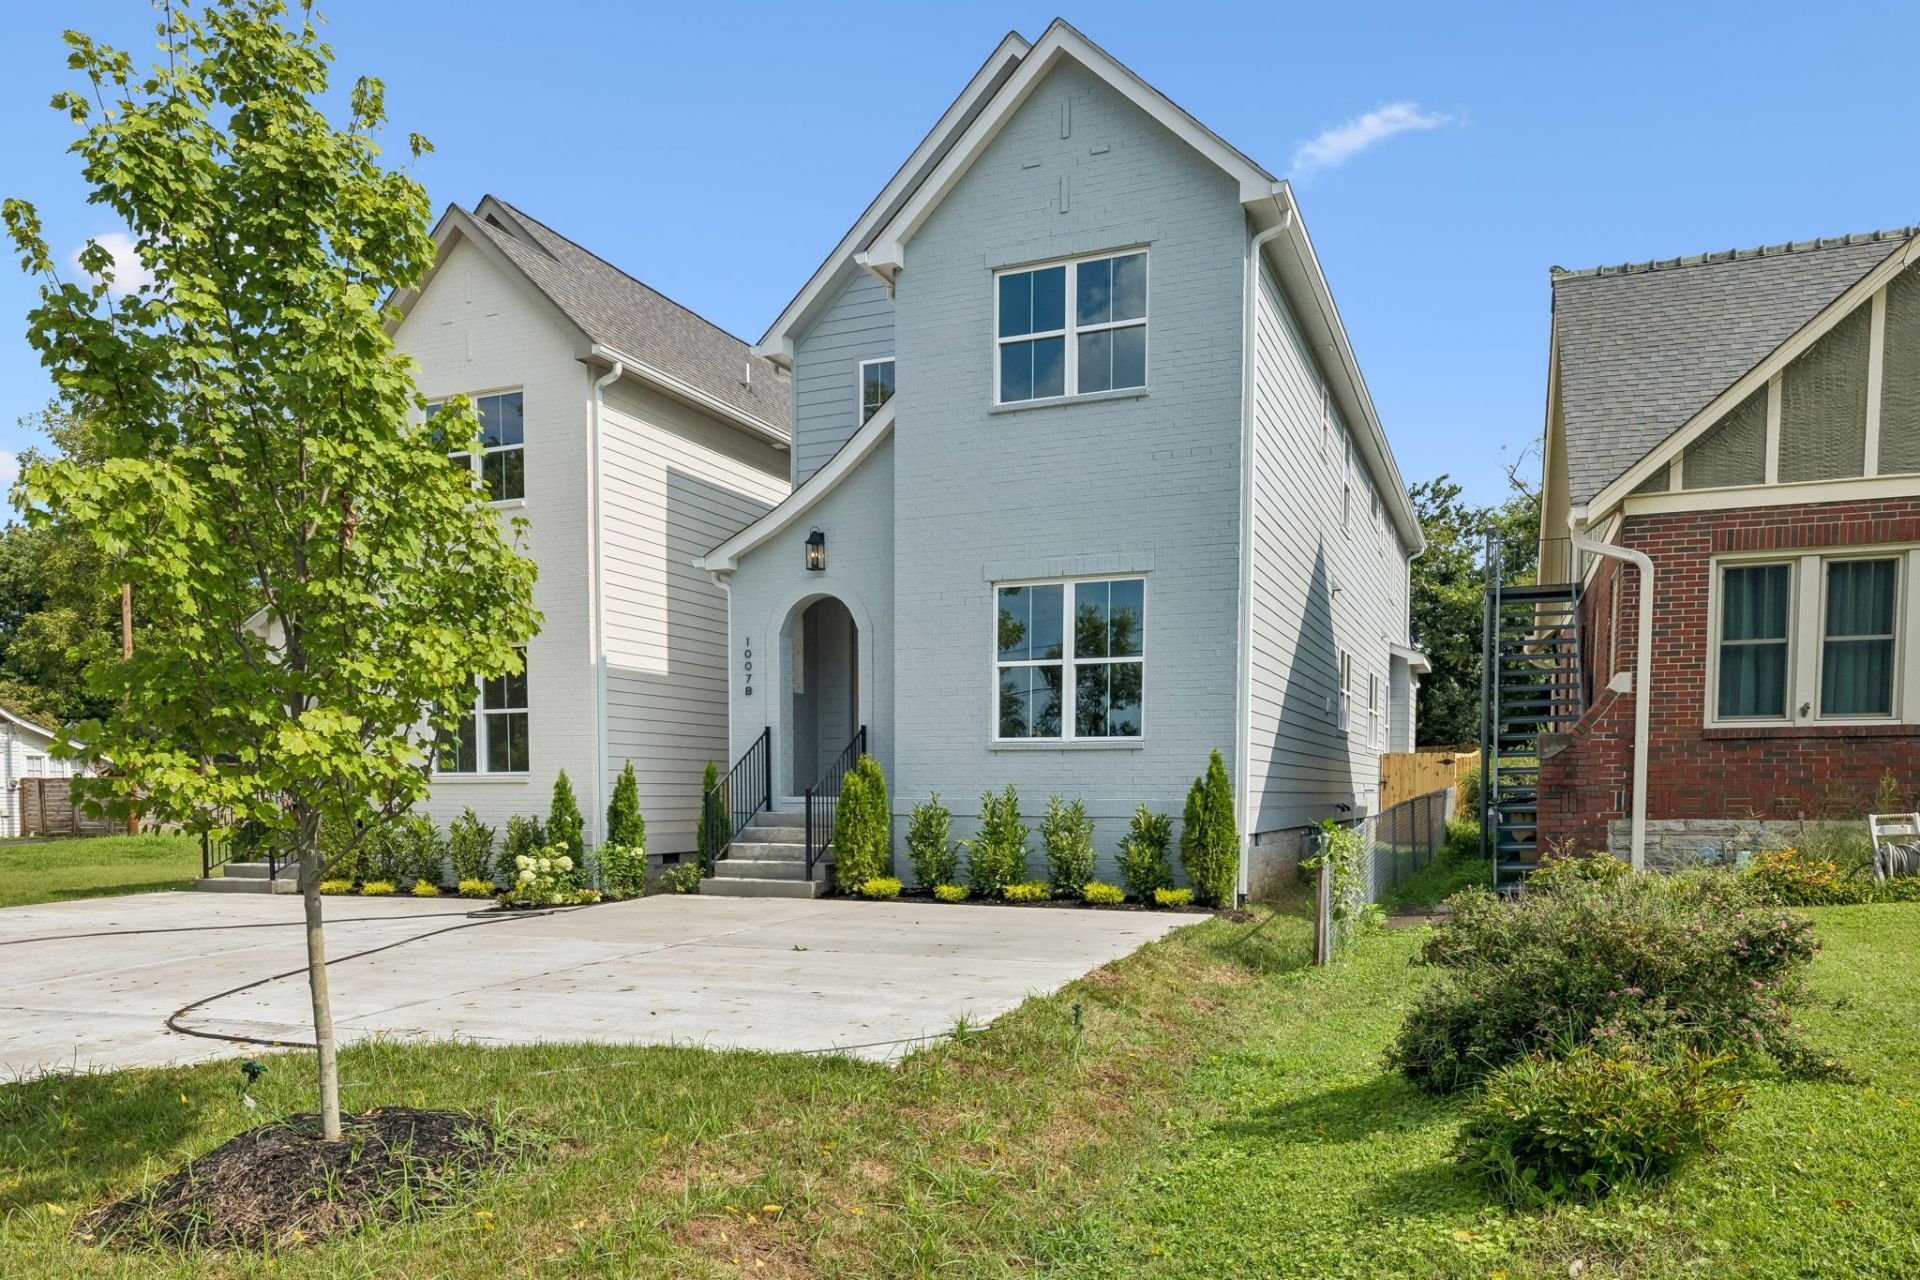
ASK ABOUT OUR SELLER CONCESSIONS! Located in the heart of East Nashville, this 4 bedroom, 3.5 bathroom new construction home offers 2,822 sq ft with arched details, light wood finishes, and a soft neutral palette throughout. The main living area is anchored by a gas fireplace and opens directly into the kitchen and dining space. Design details include soft archways, custom built-ins, layered wood tones, vertical paneling, and contrasting accents. The kitchen features custom cabinetry, a large island, stone countertops, and statement lighting. Bathrooms continue the same palette with neutral tile, natural textures, and modern fixtures. The home also features a large fenced-in backyard, ideal for pets and outdoor living.Set on Fairwin Ave, this home sits among ongoing residential development and new construction, just minutes from East Nashville's restaurants, coffee shops, and neighborhood staples. With multiple projects underway in the immediate area, this pocket continues to see growth and investment while maintaining the walkable, lifestyle-driven appeal East Nashville is known for.
Property Features
Property Type: Residential -
Basement: Crawl Space
Cooling: Central Air
Fireplaces: 1
Heating: Central
Home Style: Traditional
Lot Size: 0.25 Acres
Stories: 2.0
Taxes: $0
Year Built: 2026
Amenities
Kitchen Island
Feature Descriptions
Appliances: Electric Oven, Gas Range, Dishwasher, Disposal, Microwave, Refrigerator, Stainless Steel Appliance(s)
Days on Site: 12
Exterior: Hardboard Siding, Brick
Fencing: Back Yard
Fireplace: Family Room, Gas
Flooring: Wood, Tile
Laundry: Electric Dryer Hookup, Washer Hookup
Parking: Concrete, Parking Pad
Parking Notes: Concrete, Parking Pad
Patio/Porch: Deck, Covered
Security: Smoke Detector(s)
Sewer: Public Sewer
Utilities: Water Available
Water: Public
Room Sizes
Bedroom 1: 14x22
Bedroom 2: 13x12
Bedroom 3: 13x13
Bedroom 4: 12x13
Dining Room: 12x22
Kitchen: 14x22
Living Room: 17x22
Local Schools
High School: Maplewood Comp High School
Middle School: Jere Baxter Middle
Elementary School: Hattie Cotton Elementary
Listed By / Shown By
Listed By
Agency Name: simpliHOM
Agency Phone: 8558569466
Shown By
Agency Title: Crye-Leike Real Estate Services
Agency Phone:

Source: Nashville MLS
Estimate Your Payment
Estimated Payment
$ 2,013.79 per month $1,780.45 Principal & Interest $0.00 Property Tax (data not provided by mls) $233.33 Homeowner's Insurance
1007b Fairwin Ave | MLS# 3520299
This home located at 1007b Fairwin Ave, Nashville, TN 37216 is currently listed for sale with an asking price of $799,999. This property was built in 2026 and has 4 bedrooms and 3 full and 1 partial baths with 2822 sq. ft. 1007b Fairwin Ave is located in the East Nashville subdivision. Search East Nashville real estate on www.clcommercialrealestate.com today.