

 Site Map

-
Commercial Real Estate
- Brokerage Services
- Develop and Construct
- Group Brokerage
- Industrial
- Land
- Multi-Family
- Retail
- Property Management
- Tenant Representation
-
Group Brokerage
- Churches
- Medical Space
- Hotel/Motel
- Restaurant
BEDS5
BATHS3 full
SQUARE FEET3,508
MLS#3529330
STATUSComing Soon / Hold
PROPERTY TYPEResidential - Single Family
Property Description
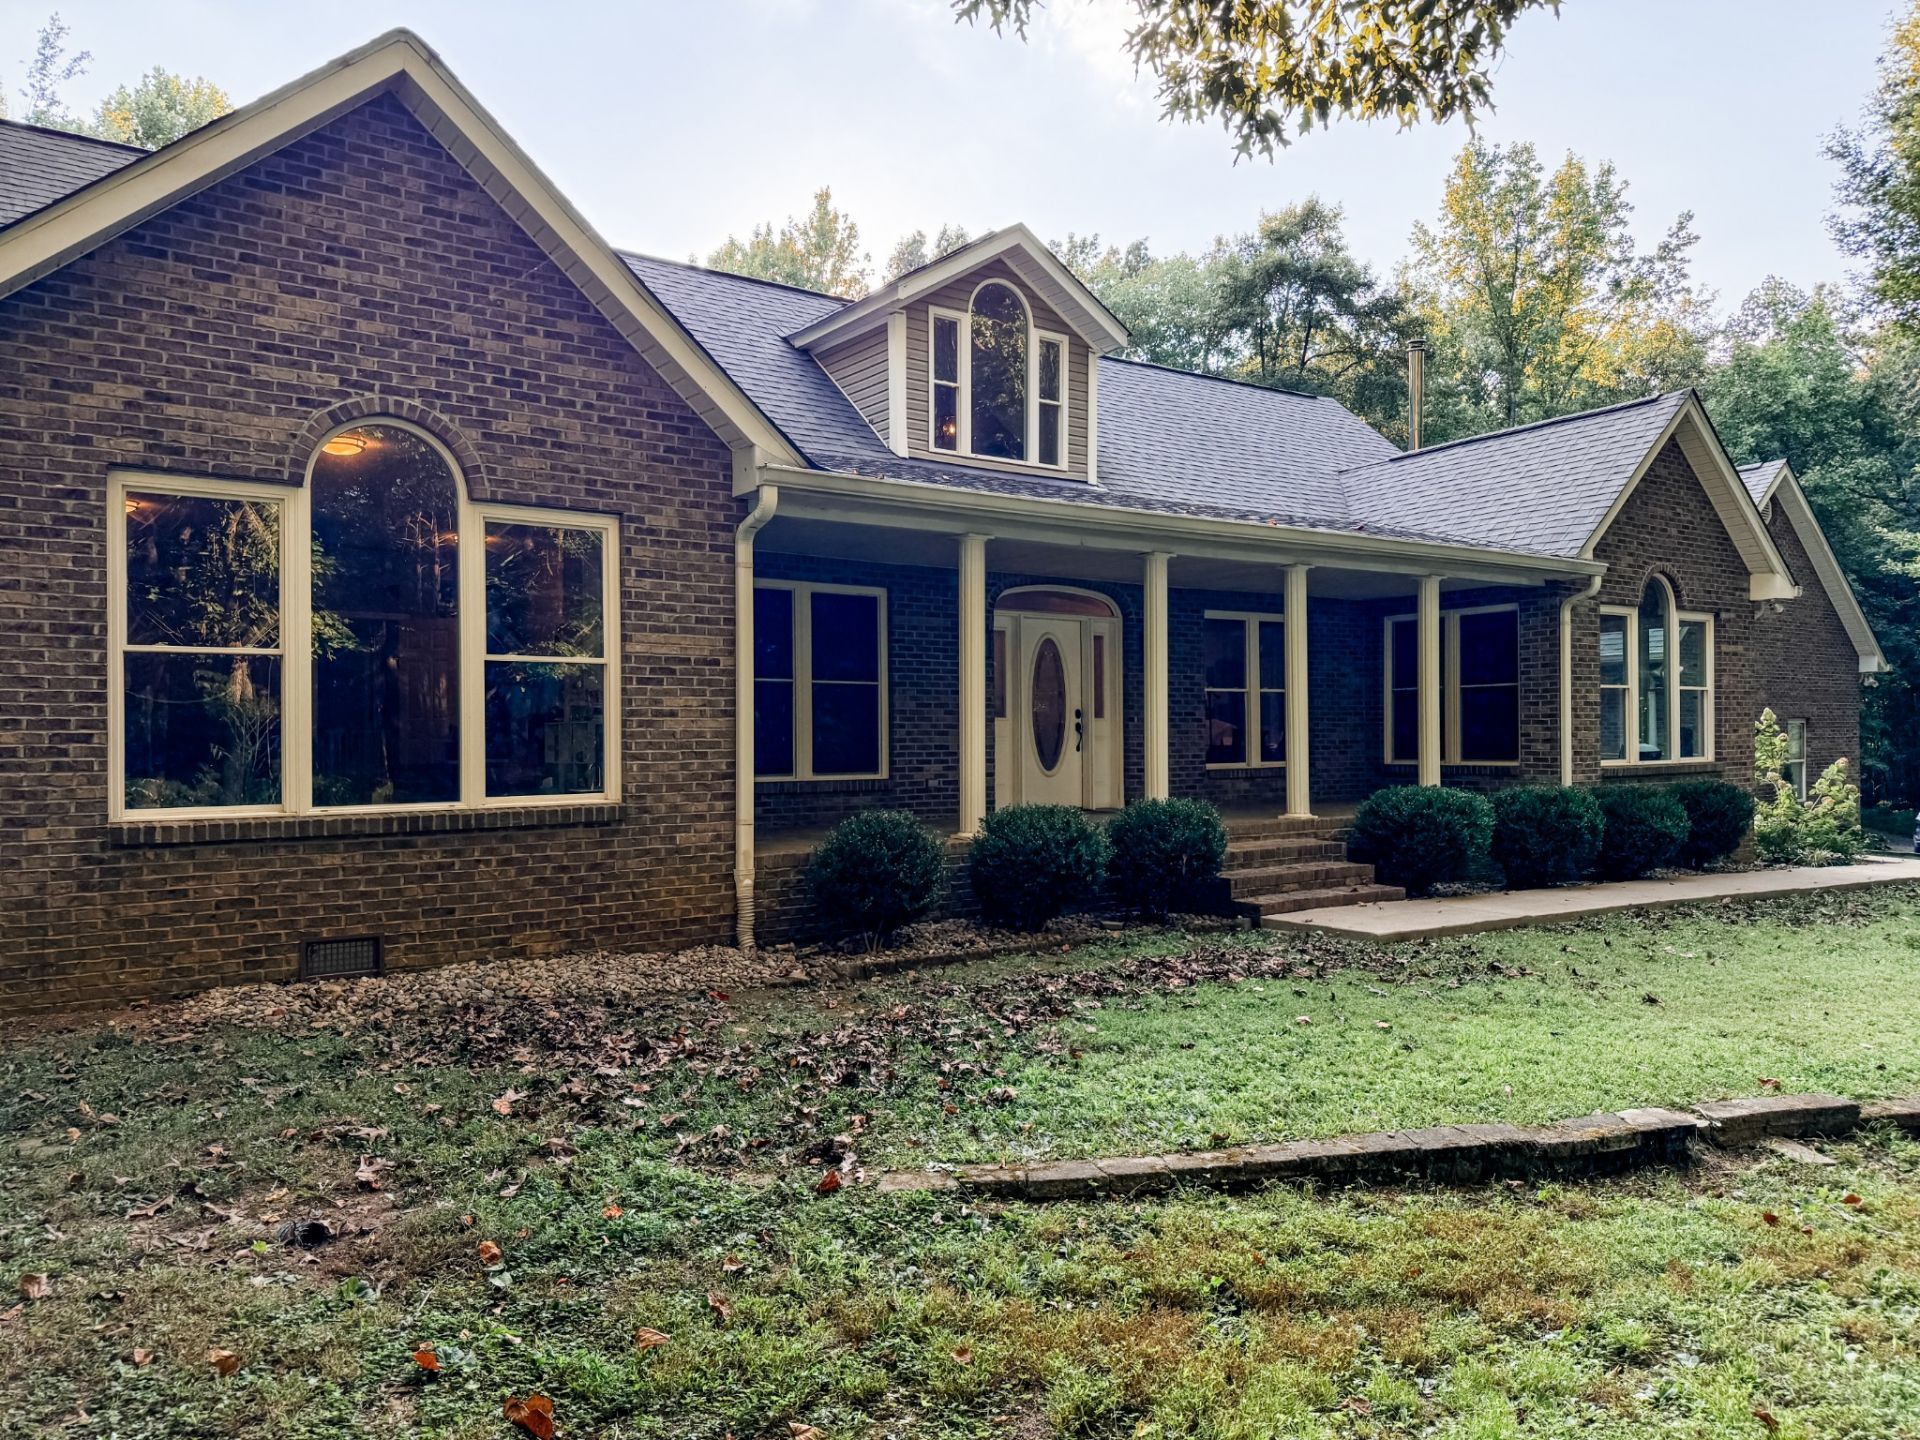
Welcome to peace and privacy! Huge front and back porches, enormous yard partially fenced in back with gate. New water heater/heat pump. 5th bedroom/Bonus room can be used as a media room. Projector & screen can be left with the house. Huge walk-in closet in this room. All appliances stay (stainless). Storage bench & cubes stay. Gazebo stays & exterior benches can be moved around fire pit. Wood burning stove. Chicken coop. AC Units replaced in '21 & '22. Gorgeous Master Suite with Ikea closet system. Roof replaced 2018. Negotiable items: bookcases on either side of stove, couches, fire pit, swing set.
Property Features
Property Type: Residential - Single Family
Basement: Crawl Space
Cooling: Central Air
Garage: 3
Heating: Central
Home Style: Traditional
Lot Size: 6.20 Acres
Roof Type: Shingle
Stories: 2.0
Taxes: $2,543
Year Built: 2004
Amenities
Air Filter
Built-in Features
Ceiling Fan(s)
Walk-In Closet(s)
High Speed Internet
Feature Descriptions
Appliances: Oven, Range, Dishwasher, Microwave, Refrigerator, Stainless Steel Appliance(s)
Days on Site: 1
Exterior: Brick
Fencing: Partial
Flooring: Carpet, Wood, Luxury Vinyl, Tile
Laundry: Electric Dryer Hookup, Washer Hookup
Lot: Private, Wooded
Other Equipment: Air Purifier
Parcel#: 036 02200 000
Parking: Garage Faces Side, Detached, Gravel
Parking Notes: Garage Faces Side, Detached, Gravel
Patio/Porch: Deck, Covered, Porch
Sewer: Septic Tank
Topography: Private, Wooded
Utilities: Water Available, Cable Connected
Water: Public
Room Sizes
Bedroom 1: 16x21
Bedroom 2: 15x16
Bedroom 3: 14x13
Bedroom 4: 14x14
Recreation Room: 13x20
Dining Room: 8x13
Kitchen: 13x22
Living Room: 13x23
Other Room: 9x12
Other Room 2: 9x13
Local Schools
High School: Portland High School
Middle School: Portland West Middle School
Elementary School: Portland Gateview Elementary School
Listed By / Shown By
Listed By
Agency Name: Wally Gilliam Realty & Auction
Agency Phone: 6153254597
Shown By
Agency Title: Crye-Leike Real Estate Services
Agency Phone:

Source: Nashville MLS
Estimate Your Payment
Estimated Payment
$ 2,275.80 per month $1,824.74 Principal & Interest $211.92 Property Tax $239.14 Homeowner's Insurance
1006 Clearview Pt | MLS# 3529330
This single family home located at 1006 Clearview Pt, Cottontown, TN 37048 is currently listed for sale with an asking price of $819,900. This property was built in 2004 and has 5 bedrooms and 3 full baths with 3508 sq. ft. Search Cottontown real estate on www.clcommercialrealestate.com today.