

 Site Map

-
Commercial Real Estate
- Brokerage Services
- Develop and Construct
- Group Brokerage
- Industrial
- Land
- Multi-Family
- Retail
- Property Management
- Tenant Representation
-
Group Brokerage
- Churches
- Medical Space
- Hotel/Motel
- Restaurant
BEDS4
BATHS3 full
SQUARE FEET2,638
MLS#1358714
STATUSActive
PROPERTY TYPEResidential - Single Family
SUBDIVISIONHyde Park
SCHOOLBentonville
Property Description
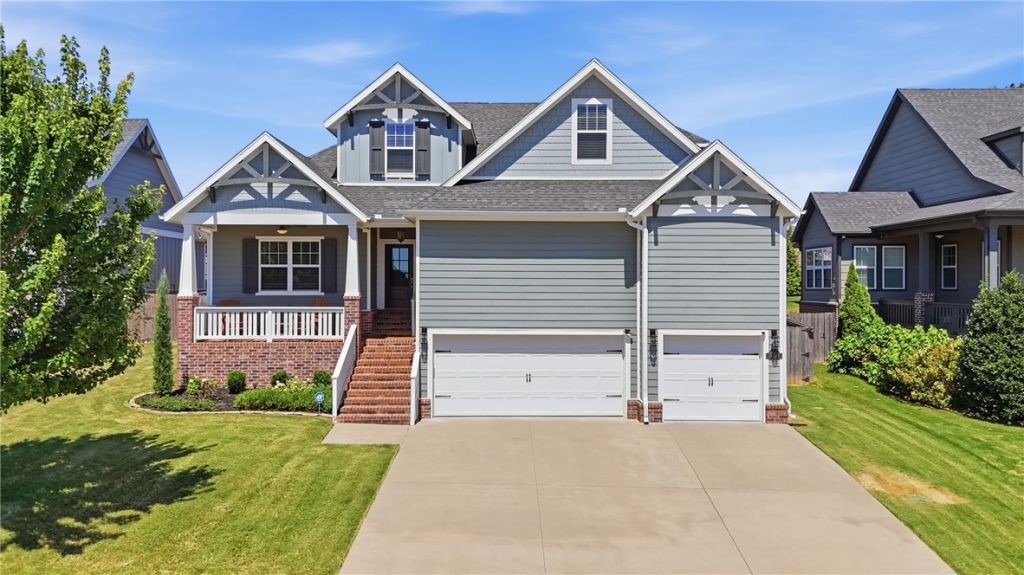
Beautiful home in the highly desirable Hyde Park neighborhood! This 4-bedroom, 3-bath home offers a thoughtfully designed floor plan with two bedrooms on the main level, a spacious upstairs bonus room, and abundant storage throughout. The large garage features an newly added conditioned bonus room, providing 200sf of flexible space for a home office, gym, hobby room, or additional storage. The kitchen offers a convenient walk-in pantry, while the spacious primary suite features a large walk-in closet. HVAC was replaced and updated in 2025! Outside, enjoy the charming front porch and large, flat, fully fenced backyard with an updated screened-in patio?perfect for entertaining or relaxing. Hyde Park amenities include a community pool, playground, and proximity to Mt Hebron park. Conveniently located just minutes from The Promenade, dining, The AMP, entertainment, and I-49. Bentonville Schools.
Property Features
Property Type: Residential - Single Family
Basement: None
Cooling: Central Air, Electric
Fireplaces: 1
Heating: Central, Gas
Home Style: Craftsman
Lot Size: 0.20 Acres
Roof Type: Asphalt, Shingle
Stories: 2.0
Taxes: $5,294
Year Built: 2016
Amenities
Attic
Built-in Features
Ceiling Fan(s)
Granite Counters
Programmable Thermostat
Window Treatments
Storage
Concrete Driveway
Feature Descriptions
Appliances: Counter Top, Dishwasher, Electric Oven, Gas Cooktop, Disposal, Gas Water Heater, Microwave
Community Features: Playground, Trails/Paths, Curbs, Park, Pool, Sidewalks
Days on Site: 10
Exterior: Brick, Concrete
Fencimg: Full, Privacy, Wood
Fireplace: Gas Log, Living Room
Flooring: Carpet, Tile, Wood
HOA Fee: 400/ Annually
Lot: City Lot, Landscaped, Near Park, Subdivision
Lot Dimensions: 70x125
Parcel#: 05-11260-000
Parking: Attached, Garage, Garage Door Opener
Parking Notes: Attached, Garage, Garage Door Opener
Patio/Porch: Covered, Patio, Porch, Screened
Pool: Pool, Community
Sewer: Septic Tank
Swimming Pool: Yes
Utilities: Cable Available, Electricity Available, Natural Gas Available, Septic Available, Water Available
Water: Public
Water Features: None
Window: Double Pane Windows, Blinds
Room Sizes
Garage: 29.2 X 28.1 Level - Main
Bonus Room: 16.9 X 12 Level - Main
Bonus Room: 13.5 X 23.1 Level - Second
Bathroom: 8.1 X 8.4 Level - Second
Bedroom: 11 X 14.7 Level - Second
Bedroom: 12.1 X 11.1 Level - Second
Utility Room: 5.6 X 9.2 Level - Main
Bathroom: 8.4 X 5 Level - Main
Bedroom: 12 X 11.1 Level - Main
Primary Bathroom: 11.6 X 9 Level - Main
Primary Bedroom: 15.1 X 14.1 Level - Main
Eatin Kitchen: 11.1 X 10.6 Level - Main
Kitchen: 11.1 X 14.2 Level - Main
Living Room: 17 X 19.1 Level - Main
Local Schools
School District: Bentonville
Listed By / Shown By
Listed By
Agency Name: 1 Percent Lists Arkansas Real Estate
Shown By
Agency Title: Crye-Leike Real Estate Services
Agency Phone:

Source: NWAKBOR MLS
Estimate Your Payment
Estimated Payment
$ 2,052.20 per month $1,424.36 Principal & Interest $441.17 Property Tax $186.67 Homeowner's Insurance
1006 Charing Cross | MLS# 1358714
This single family home located at 1006 Charing Cross , Cave Springs, AR 72718 is currently listed for sale with an asking price of $640,000. This property was built in 2016 and has 4 bedrooms and 3 full baths with 2638 sq. ft. Charing Cross is located in the Hyde Park subdivision within the Bentonville school district. Search Hyde Park real estate on www.clcommercialrealestate.com today.