

 Site Map

-
Commercial Real Estate
- Brokerage Services
- Develop and Construct
- Group Brokerage
- Industrial
- Land
- Multi-Family
- Retail
- Property Management
- Tenant Representation
-
Group Brokerage
- Churches
- Medical Space
- Hotel/Motel
- Restaurant
BEDS4
BATHS3 full
SQUARE FEET1,950
MLS#3306662
STATUSActive
PROPERTY TYPEResidential - Single Family
SUBDIVISIONRiver Rest Est Sec 4
Property Description
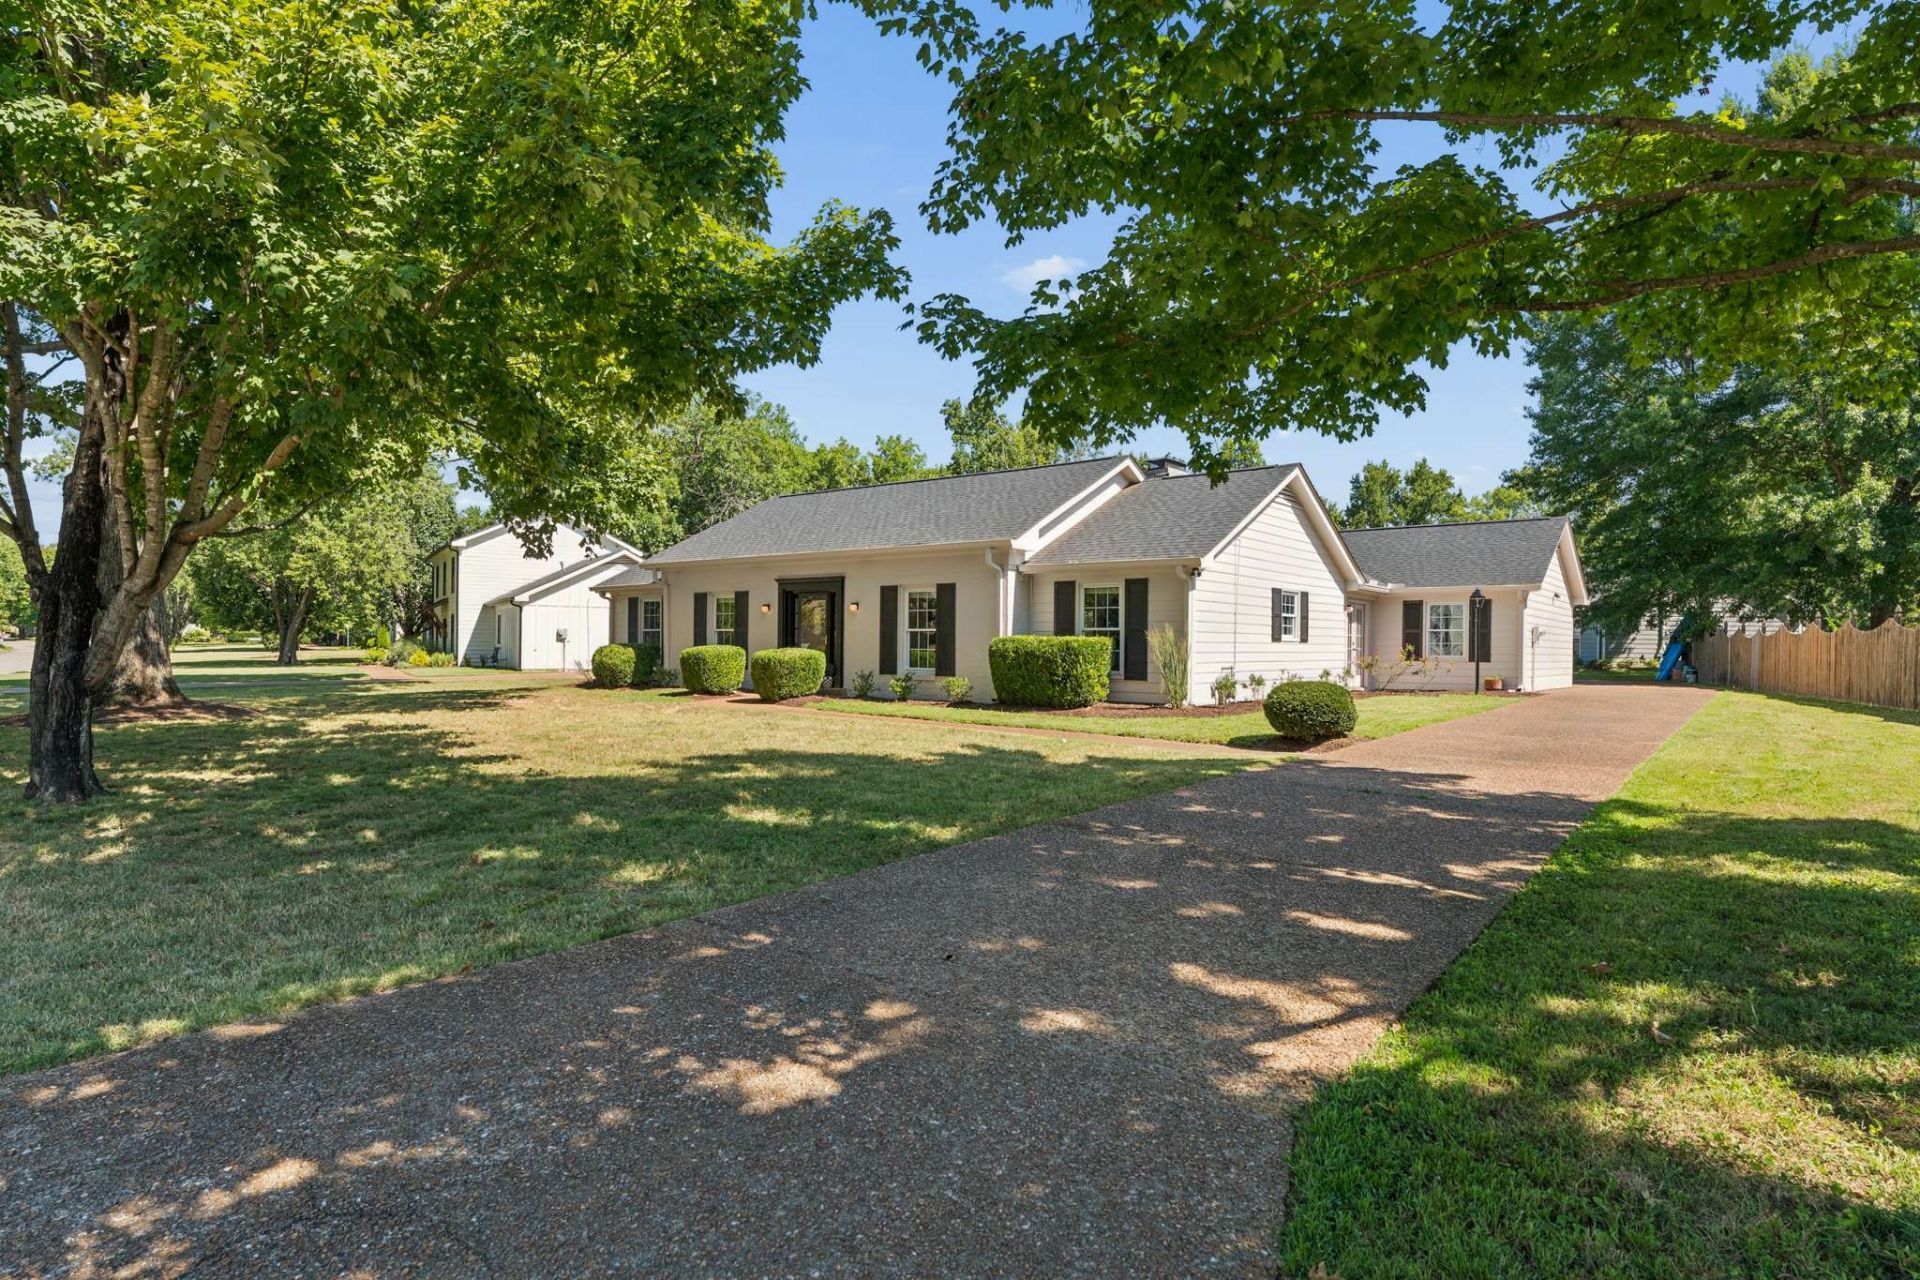
Welcome to 1006 Boxwood Drive in the popular River Rest neighborhood of Franklin. Walk to the schools, pools and tennis courts. This home is situated so close to Grassland Elementary and Middle schools, making it a convenient choice for those looking to settle here. It offers a practical layout designed for easy daily living. The interior is anchored by a spacious living room featuring vaulted ceilings that create an open, airy feel. The floor plan provides a functional separation of space, with three bedrooms and two full bathrooms positioned on one side of the home, while the large primary suite sits privately on the opposite side. The kitchen has been updated with clean, shaker-style cabinets and durable butcher block countertops. The sunroom is a great place to relax on crisp fall nights. Outside, the property includes a flat, usable backyard with plenty of room for outdoor activities or gardening. Recent updates include a brand new roof, brand new HVAC for the primary suite, and refreshed exterior. Additionally, miles of hiking and bike trails along the Harpeth River are just steps from your home. Come see it in person today!
Property Features
Property Type: Residential - Single Family
Basement: None
Cooling: Central Air
Fireplaces: 1
Heating: Central, Electric
Home Style: Ranch
Lot Size: 0.32 Acres
Roof Type: Asphalt
Stories: 1.0
Taxes: $2,369
Year Built: 1978
Amenities
Air Filter
Ceiling Fan(s)
Feature Descriptions
Appliances: Gas Oven, Gas Range
Association Amenities: Clubhouse, Playground, Pool, Tennis Court(s), Underground Utilities
Days on Site: 35
Exterior: Fiber Cement, Brick
Fencing: Back Yard
Flooring: Tile
HOA Fee: 55/ Monthly
Lot: Level
Lot Dimensions: 124 X 152
Other Equipment: Air Purifier
Parcel#: 094027A D 01600 00007027A
Parking: Aggregate, On Street
Parking Notes: Aggregate, On Street
Patio/Porch: Patio, Screened
Sewer: Private Sewer
Topography: Level
Utilities: Electricity Available, Water Available
Water: Public
Room Sizes
Bedroom 1: 13x15
Bedroom 2: 11x12
Bedroom 3: 11x11
Bedroom 4: 22x22
Kitchen: 11x20
Living Room: 28x20
Local Schools
High School: Franklin High School
Middle School: Grassland Middle School
Elementary School: Grassland Elementary
Listed By / Shown By
Listed By
Agency Name: Compass RE
Agency Phone: 6154755616
Shown By
Agency Title: Crye-Leike Real Estate Services
Agency Phone:

Source: Nashville MLS
Estimate Your Payment
Estimated Payment
$ 1,959.48 per month $1,557.90 Principal & Interest $197.42 Property Tax $204.17 Homeowner's Insurance
1006 Boxwood Dr | MLS# 3306662
This single family home located at 1006 Boxwood Dr, Franklin, TN 37069 is currently listed for sale with an asking price of $699,999. This property was built in 1978 and has 4 bedrooms and 3 full baths with 1950 sq. ft. Boxwood Dr is located in the River Rest Est Sec 4 subdivision. Search River Rest Est Sec 4 real estate on www.clcommercialrealestate.com today.