

 Site Map

-
Commercial Real Estate
- Brokerage Services
- Develop and Construct
- Group Brokerage
- Industrial
- Land
- Multi-Family
- Retail
- Property Management
- Tenant Representation
-
Group Brokerage
- Churches
- Medical Space
- Hotel/Motel
- Restaurant
BEDS3
BATHS2 full
SQUARE FEET1,689
MLS#3505985
STATUSActive
PROPERTY TYPEResidential - Single Family
SUBDIVISIONWindward Hills Sec 1
Property Description
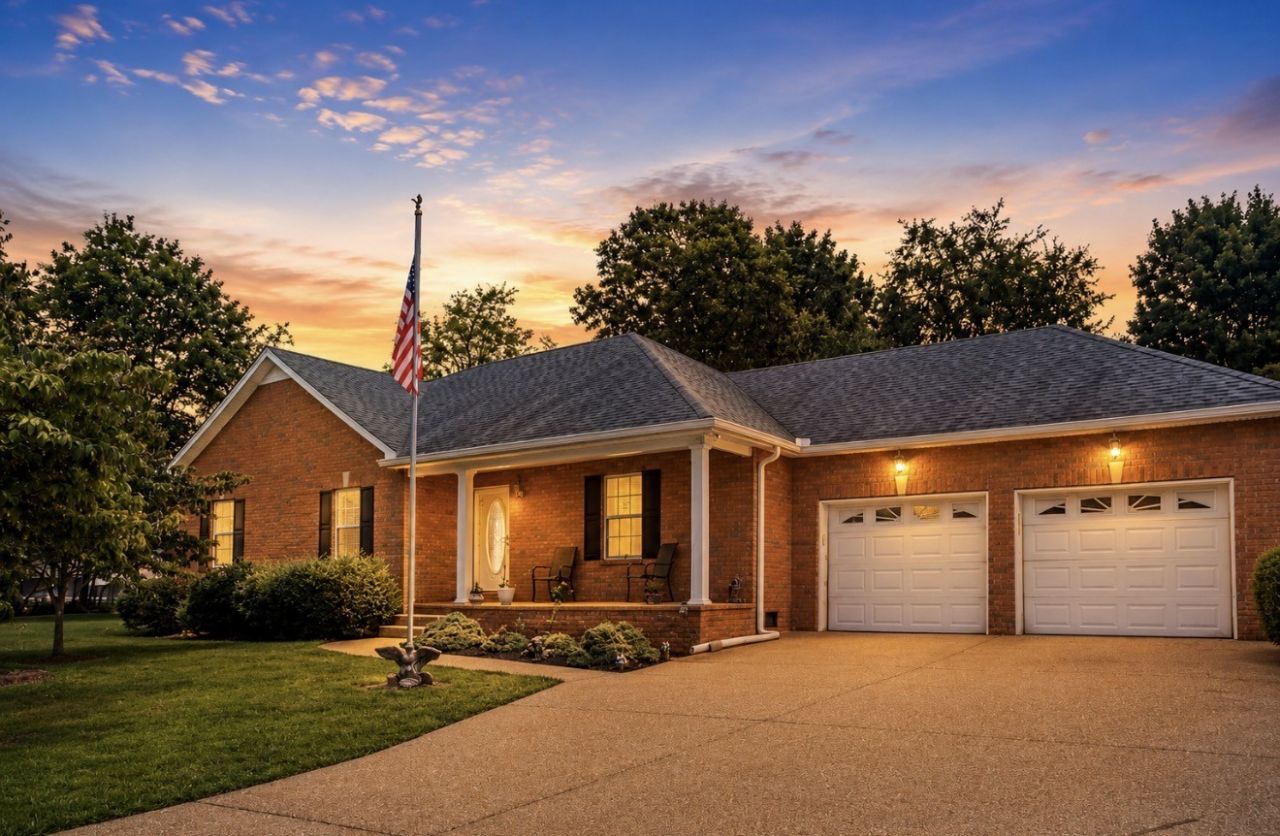
Beautiful full-brick, one-owner home that has been meticulously maintained! No HOA! Located at the end of a cul-de-sac, this 3-bedroom, 2-bath home features a 2-car garage and pea gravel driveway. Gas fireplace in living room. The spacious kitchen with beautiful white cabinets and tile backsplash offers a breakfast area plus a separate formal dining room, and two freestanding pantries will remain. Kitchen appliances, including the microwave, dishwasher, stove, and one-year-old refrigerator, all remain, along with the washer and dryer.Flooring throughout includes hardwood, carpet, and new LVP. The spacious primary suite features a walk-in closet, separate dual vanities, and a new oversized walk-in shower. Linen and coat closets. Enjoy relaxing on the screened-in back porch, where the porch swing will also remain.This well-cared-for home includes a current termite contract, HVAC replaced in 2023, water heater replaced in 2024, and the septic system was pumped in July for routine maintenance. Additional insulation has been added in both the attic and crawlspace for improved energy efficiency. Storage building and Flagpole also remain. A truly well-maintained, move-in-ready home with thoughtful updates throughout!
Property Features
Property Type: Residential - Single Family
Basement: Crawl Space
Cooling: Central Air
Fireplaces: 1
Garage: 2 car attached
Heating: Central
Lot Size: 1.03 Acres
Roof Type: Shingle
Stories: 1.0
Taxes: $1,410
Year Built: 2004
Amenities
Ceiling Fan(s)
Entrance Foyer
Extra Closets
Pantry
Walk-In Closet(s)
Feature Descriptions
Appliances: Electric Oven, Cooktop, Dishwasher, Dryer, Microwave, Refrigerator, Washer
Days on Site: 21
Exterior: Brick
Fireplace: Gas
Flooring: Carpet, Wood, Luxury Vinyl
Lot Dimensions: 135 X 300 IRR
Parcel#: 037H A 00800 000
Parking: Attached, Aggregate
Parking Notes: Attached, Aggregate
Patio/Porch: Porch, Covered, Screened
Sewer: Septic Tank
Utilities: Water Available
Water: Public
Room Sizes
Bedroom 1: 15x15
Bedroom 2: 13x14
Bedroom 3: 13x10
Dining Room: 16x10
Kitchen: 17x13
Living Room: 19x15
Other Room: 6x6
Local Schools
High School: Portland High School
Middle School: Portland West Middle School
Elementary School: Portland Gateview Elementary School
Listed By / Shown By
Listed By
Agency Name: EXIT Realty Refined
Agency Phone: 6159897733
Shown By
Agency Title: Crye-Leike Real Estate Services
Agency Phone:

Source: Nashville MLS
Estimate Your Payment
Estimated Payment
$ 1,174.49 per month $934.52 Principal & Interest $117.50 Property Tax $122.47 Homeowner's Insurance
1004 Deann Ct | MLS# 3505985
This single family home located at 1004 Deann Ct, Cottontown, TN 37048 is currently listed for sale with an asking price of $419,900. This property was built in 2004 and has 3 bedrooms and 2 full baths with 1689 sq. ft. Deann Ct is located in the Windward Hills Sec 1 subdivision. Search Windward Hills Sec 1 real estate on www.clcommercialrealestate.com today.