

 Site Map

-
Commercial Real Estate
- Brokerage Services
- Develop and Construct
- Group Brokerage
- Industrial
- Land
- Multi-Family
- Retail
- Property Management
- Tenant Representation
-
Group Brokerage
- Churches
- Medical Space
- Hotel/Motel
- Restaurant
BEDS3
BATHS2 full
SQUARE FEET2,350
MLS#21927891
STATUSActive
PROPERTY TYPEResidential - Single Family
SUBDIVISIONPark Place
Property Description
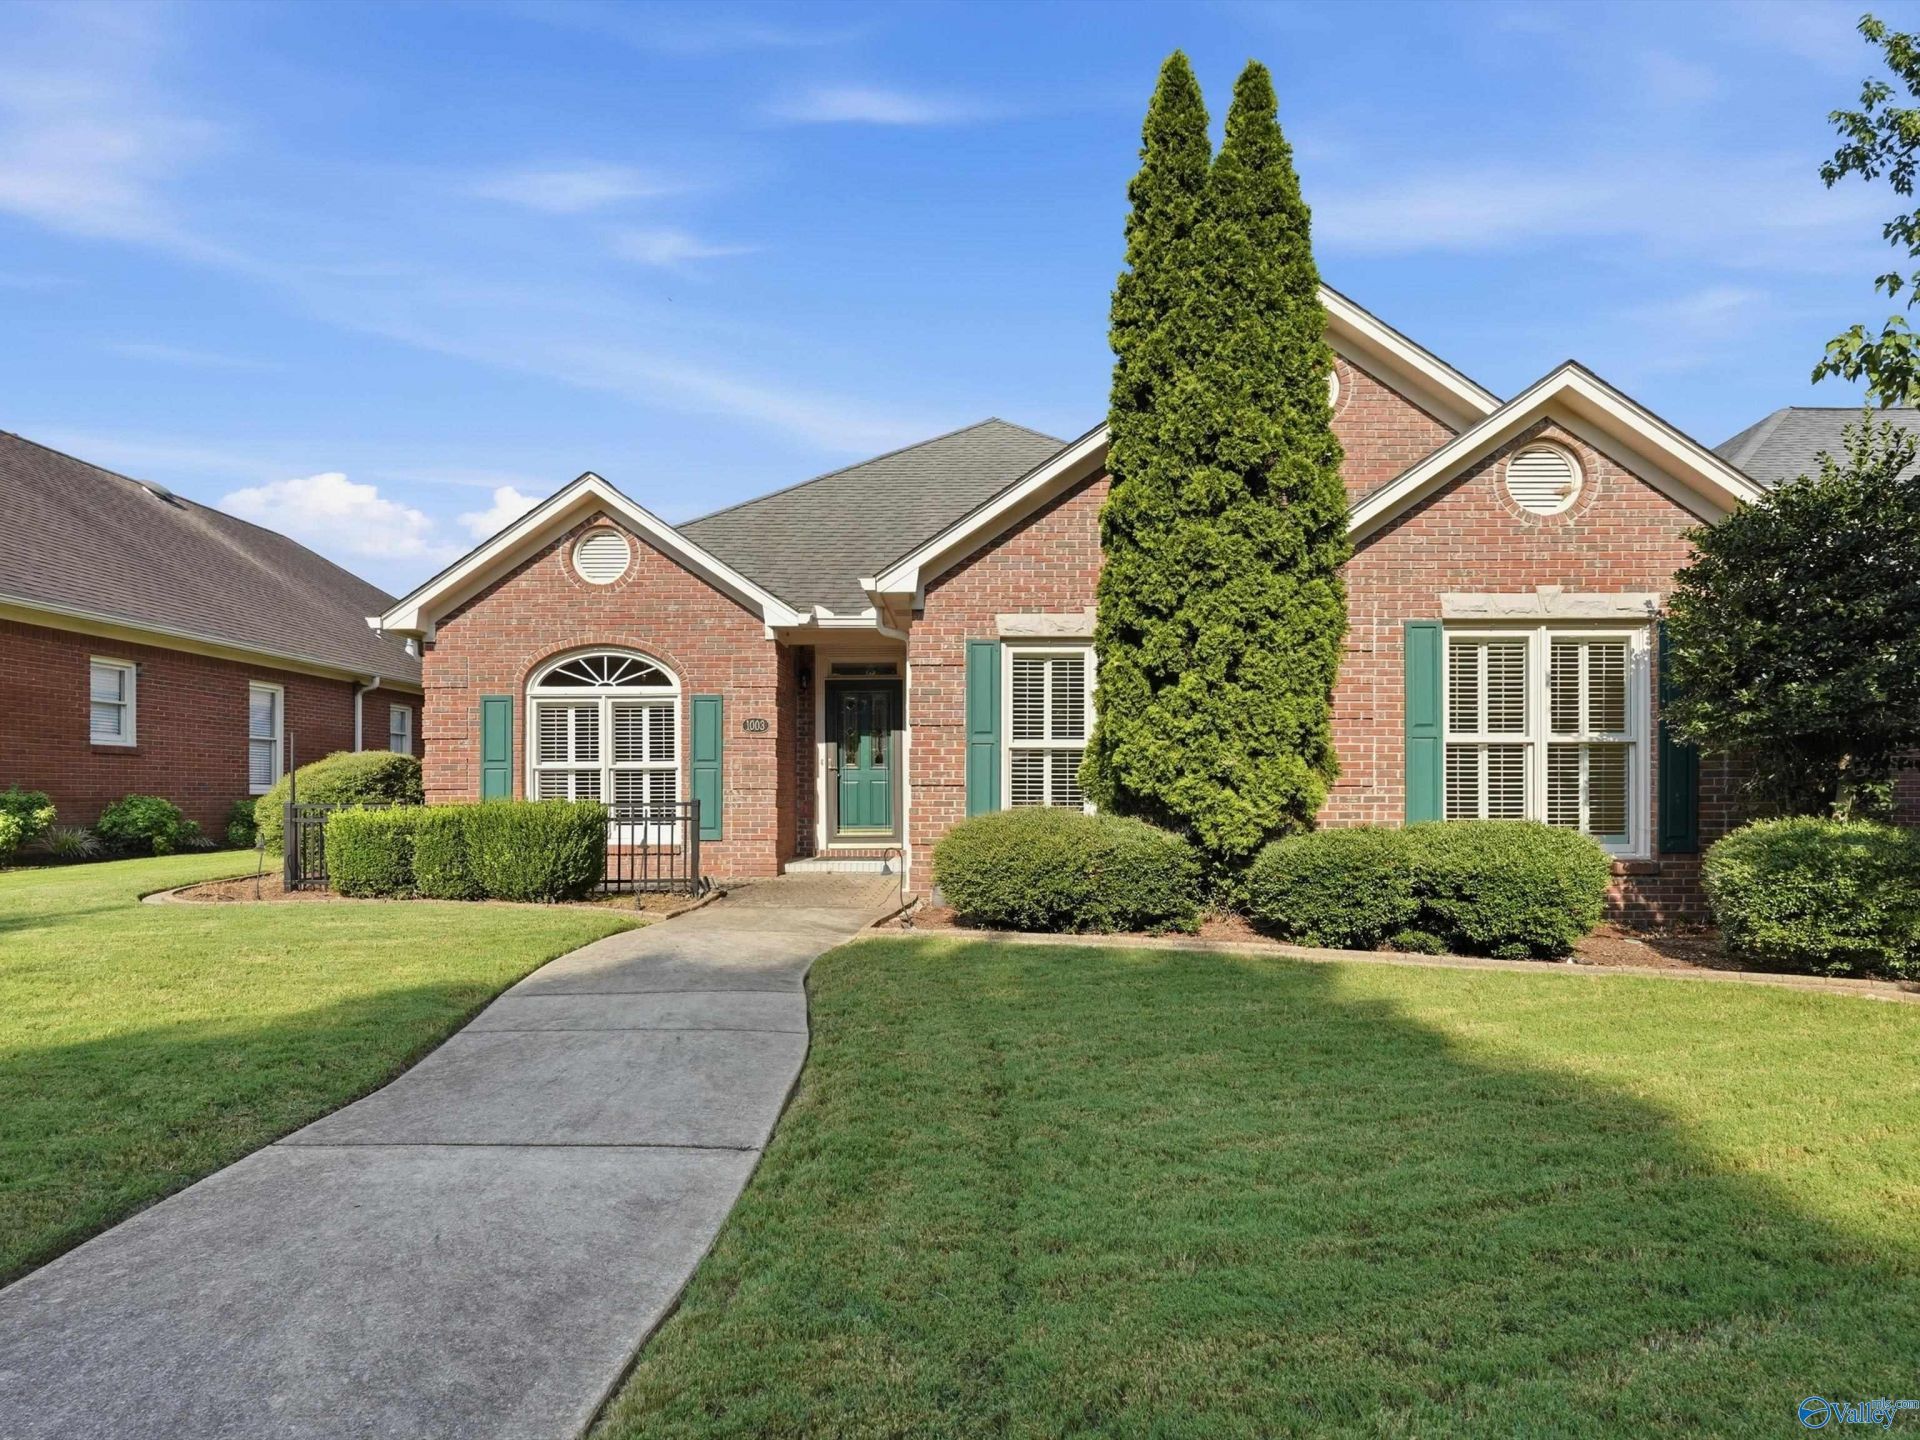
Enjoy easy living in desirable Park Place Subdivision. Inside,the spacious greatroom welcomes you with a cozy gas-log fireplace, and a inviting setting for relaxing evenings. The adjoining dining area flows into a galley kitchen with a bright breakfast nook, creating a comfortable space for everyday meals and morning coffee. The primary suite offers privacy, and a dedicated office space. Step into the sunroom and take in peaceful views of the private court yard. A garage with stationary stairwell and floored attic space. All information to be verified by purchaser.
Property Features
Property Type: Residential - Single Family
Cooling: Central 1,Electric
Fireplaces: 1
Heating: Central 1,Electric
Home Style: Traditional
Lot Size: 0.18 Acres
Year Built: 1997
Feature Descriptions
Appliances: Dishwasher, Disposal, Range, Microwave, Electric Water Heater, Trash Compactor
Bathrooms Full: 2
Cooling Y/N: Yes
Exterior: Curb/Gutters, Drive-Concrete, Park Near By, Undgrnd Util, Sprinkler Sys
Fireplace: Gas Log, One
Fireplace Y/N: Yes
Foundation: Slab
Heating Y/N: Yes
Hoa Fees: $200/Annually
HOA Y/N: Yes
Lot Dimensions: 55 x 140
Parcel #: 030521400064.000
Parking: Garage-Attached, Garage Door Opener, Garage Faces Rear
Rooms Total: 8
Sewer: Public Sewer
Windows: Double Pane Windows
Local Schools
High School: Decatur High
Middle School: Oak Park (Use Decatur Middle Sch
Elementary School: Eastwood Elementary
Listed By / Shown By
Listed By
Agency Name: Era King Real Estate
Shown By
Agency Title: Crye-Leike Real Estate Services
Agency Phone:

Source: Huntsville/Valley MLS
Estimate Your Payment
Estimated Payment
$ 755.17 per month $667.67 Principal & Interest $0.00 Property Tax (data not provided by mls) $87.50 Homeowner's Insurance
1003 Danbury Lane | MLS# 21927891
This single family home located at 1003 Danbury Lane, Decatur, AL 35601 is currently listed for sale with an asking price of $300,000. This property was built in 1997 and has 3 bedrooms and 2 full baths with 2350 sq. ft. Danbury Lane is located in the Park Place subdivision. Search Park Place real estate on www.clcommercialrealestate.com today.