

 Site Map

-
Commercial Real Estate
- Brokerage Services
- Develop and Construct
- Group Brokerage
- Industrial
- Land
- Multi-Family
- Retail
- Property Management
- Tenant Representation
-
Group Brokerage
- Churches
- Medical Space
- Hotel/Motel
- Restaurant
BEDS4
BATHS2 full
SQUARE FEET2,000
MLS#3281353
STATUSActive
PROPERTY TYPEResidential - Single Family
SUBDIVISIONHighland Add
Property Description
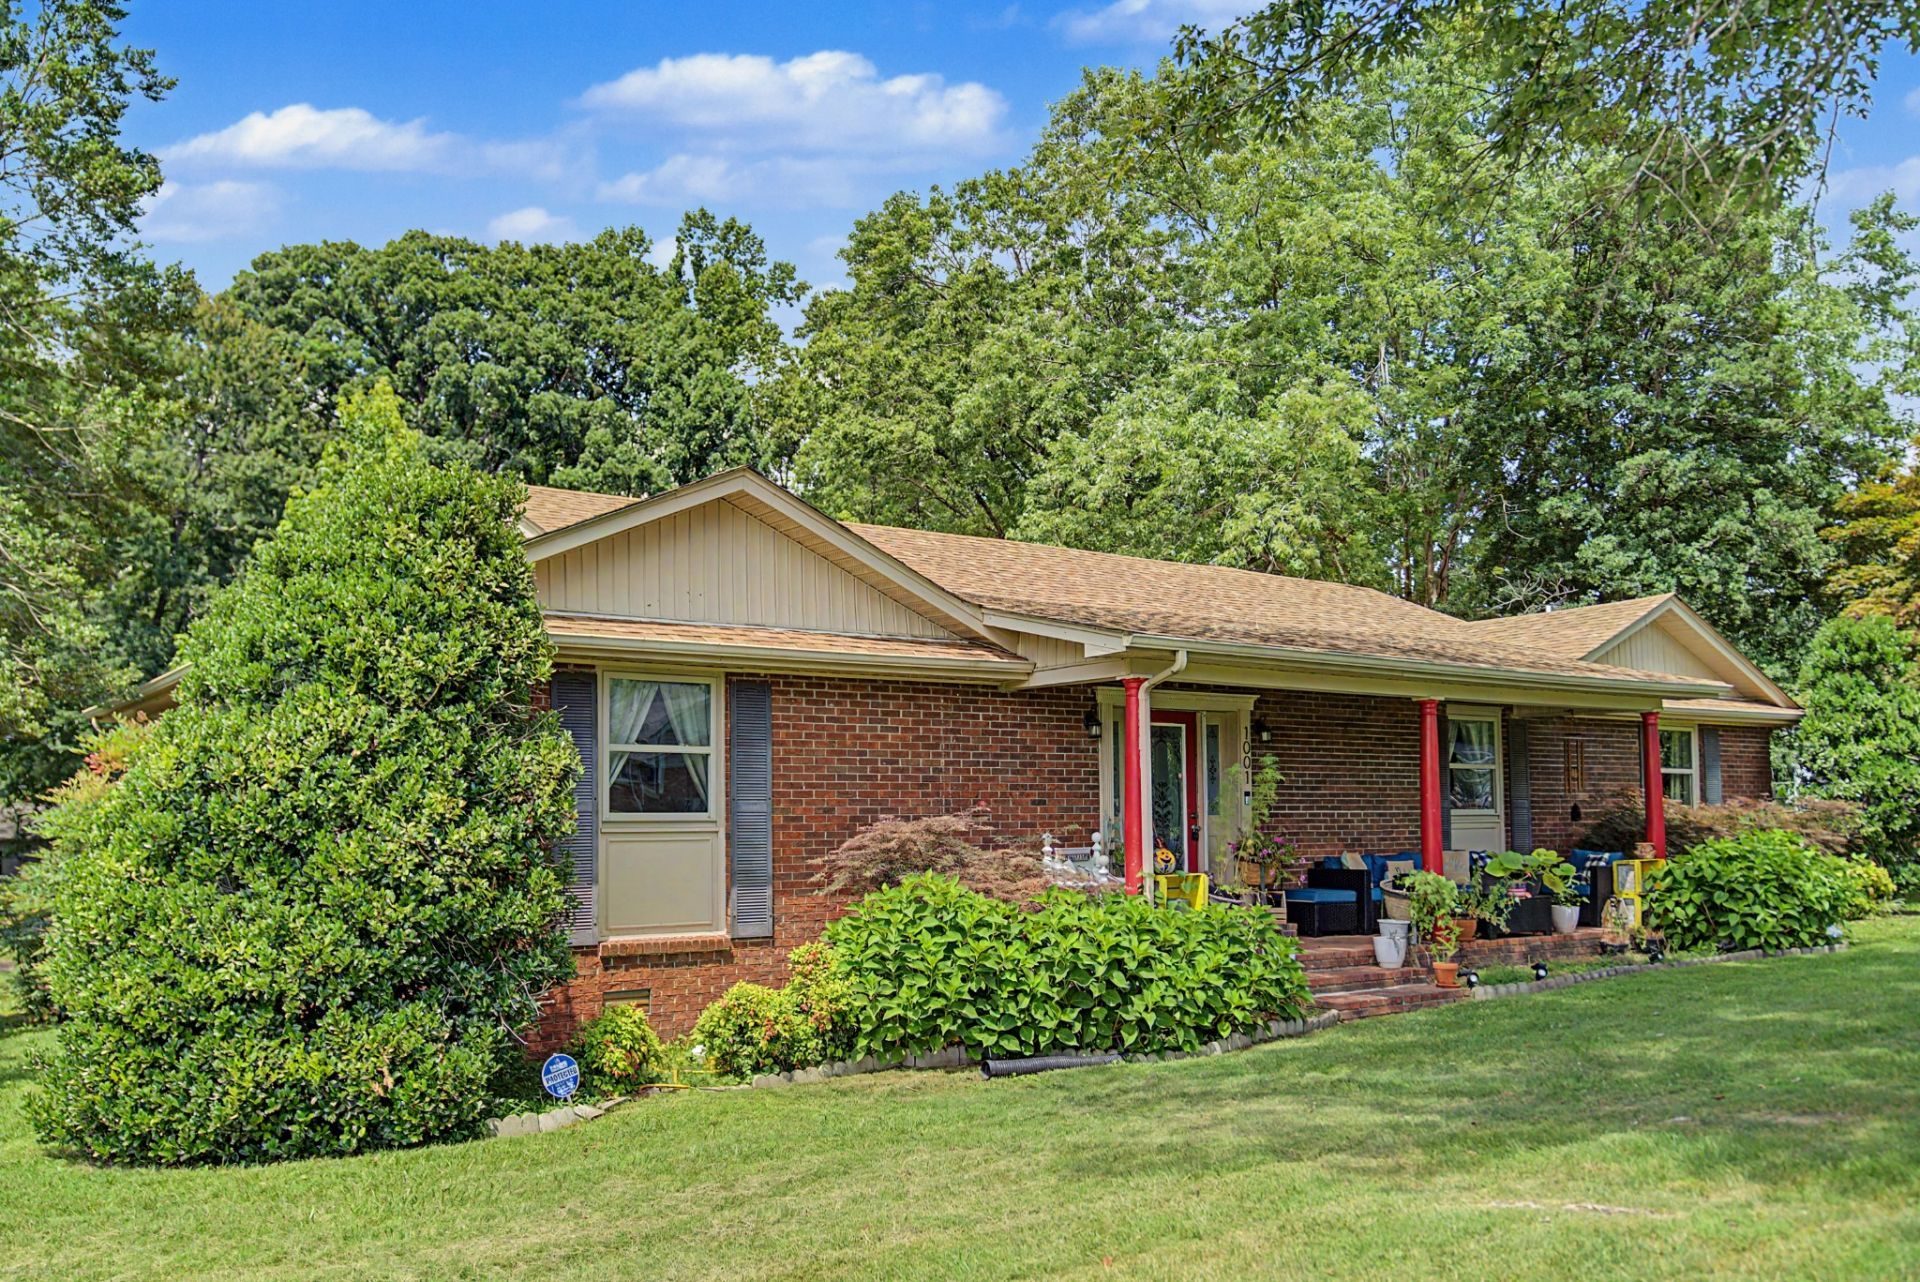
Welcome home to this spacious property offering approximately 2,000 square feet of comfortable living space on a level corner lot. The home features three bedrooms, two full bathrooms with tub/shower combinations, and a versatile den that can serve as a fourth bedroom, home office, or bonus room. The large living room provides plenty of space for entertaining and includes a cozy fireplace. Spacious kitchen, which comes equipped with a double oven, built-in microwave, refrigerator, and dishwasher.Outside, you'll enjoy a covered front porch, two carports, a storage shed for extra storage, and a level corner lot with plenty of outdoor space. Additional features include encapsulated crawl space, new roof, and windows replaced in 2021.
Property Features
Property Type: Residential - Single Family
Basement: Crawl Space
Cooling: Central Air
Fireplaces: 1
Heating: Central
Lot Size: 1.03 Acres
Stories: 1.0
Taxes: $1,260
Year Built: 1963
Feature Descriptions
Appliances: Double Oven, Dishwasher, Microwave, Refrigerator
Days on Site: 48
Exterior: Brick
Fireplace: Living Room
Flooring: Carpet, Vinyl
Lot Dimensions: 200 X 156 IRR
Parcel#: 050H C 01300 000
Parking: Attached
Parking Notes: Attached
Patio/Porch: Porch, Covered, Patio
Sewer: Public Sewer
Utilities: Water Available
Water: Public
Room Sizes
Bedroom 1: 12x14
Bedroom 2: 11x14
Bedroom 3: 11x14
Bedroom 4: 14x19
Kitchen: 14x18
Living Room: 16x30
Local Schools
High School: Macon County High School
Middle School: Macon County Junior High School
Elementary School: Central Elementary
Listed By / Shown By
Listed By
Agency Name: BHGRE, Ben Bray & Associates
Agency Phone: 6156662232
Shown By
Agency Title: Crye-Leike Real Estate Services
Agency Phone:

Source: Nashville MLS
Estimate Your Payment
Estimated Payment
$ 859.92 per month $667.45 Principal & Interest $105.00 Property Tax $87.47 Homeowner's Insurance
1001 Due West Cir | MLS# 3281353
This single family home located at 1001 Due West Cir, Lafayette, TN 37083 is currently listed for sale with an asking price of $299,900. This property was built in 1963 and has 4 bedrooms and 2 full baths with 2000 sq. ft. Due West Cir is located in the Highland Add subdivision. Search Highland Add real estate on www.clcommercialrealestate.com today.