

 Site Map

-
Commercial Real Estate
- Brokerage Services
- Develop and Construct
- Group Brokerage
- Industrial
- Land
- Multi-Family
- Retail
- Property Management
- Tenant Representation
-
Group Brokerage
- Churches
- Medical Space
- Hotel/Motel
- Restaurant
BEDS5
BATHS5 full
SQUARE FEET5,673
MLS#21927629
STATUSActive Under Contrac
PROPERTY TYPEResidential - Single Family
SUBDIVISIONWeatherly Heights
Property Description
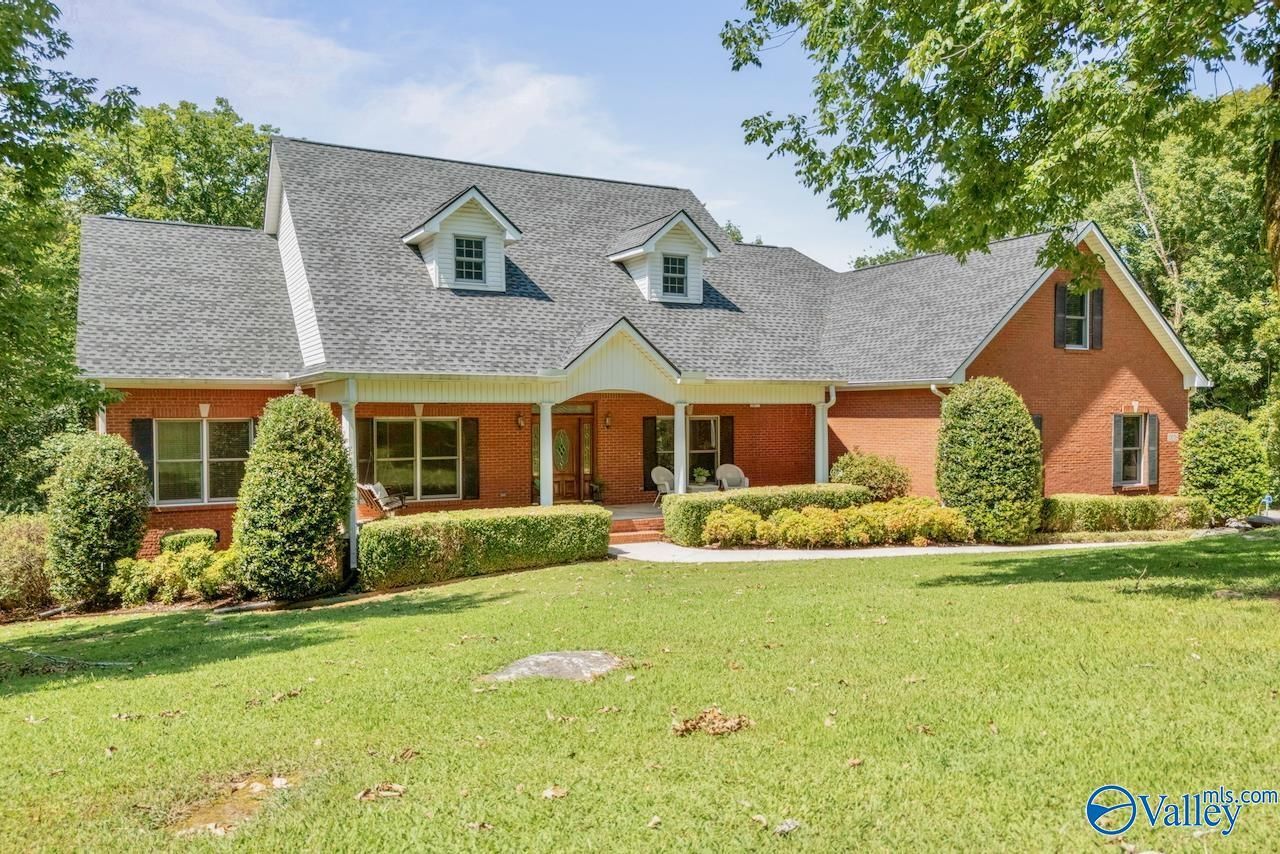
Spectacular 5BR/5BA home offering 5,670+ sq.ft. on a private, treed approx. 1-ACRE lot minutes to Redstone Arsenal & Downtown Huntsville! TWO PRIMARY SUITES, basement & 3 REC/multi-purpose rooms offer exceptional flexibility for multi-generational living. Fresh paint, refinished hardwoods & updated Kitchen w/ new counters, double ovens & microwave. 21x18 Family Room features a stone fireplace & wall of windows overlooking the backyard. Main-level primary suite has hardwoods & French doors to the private deck. Basement offers a 24x15 Family Room or BR w/ private bath & built-in storm room. Enjoy a 36x9 covered front porch, 31x16 composite deck, 31x16 patio & 3-CAR SIDE entry garage.
Property Features
Property Type: Residential - Single Family
Basement: Basement
Cooling: Central 2
Fireplaces: 1
Heating: Central 2
Lot Size: 1.00 Acres
Stories: 2.0
Feature Descriptions
Appliances: Double Oven, Dishwasher, Microwave
Bathrooms Full: 3
Bathrooms Three Quarter: 2
Cooling Y/N: Yes
Days on Site: 3
Exterior: Treed Lot
Fireplace: One, Gas Log
Fireplace Y/N: Yes
Heating Y/N: Yes
Parcel #: 2303052001014
Parking: Garage-Three Car, Workshop in Garage, Garage Door Opener, Garage Faces Side, Driveway-Concrete
Patio/Porch: Patio, Deck, Covered Porch
Rooms Total: 16
Sewer: Public Sewer
Water: Public
Local Schools
High School: Grissom High School
Middle School: Mountain Gap
Elementary School: Weatherly Heights
Listed By / Shown By
Listed By
Agency Name: Re/Max Alliance
Shown By
Agency Title: Crye-Leike Real Estate Services
Agency Phone:

Source: Huntsville/Valley MLS
Estimate Your Payment
Estimated Payment
$ 1,699.13 per month $1,502.26 Principal & Interest $0.00 Property Tax (data not provided by mls) $196.88 Homeowner's Insurance
10006 Westleigh Drive | MLS# 21927629
This single family home located at 10006 Westleigh Drive, Huntsville, AL 35803 is currently listed for sale with an asking price of $675,000. This property has 5 bedrooms and 5 full baths with 5673 sq. ft. Westleigh Drive is located in the Weatherly Heights subdivision. Search Weatherly Heights real estate on www.clcommercialrealestate.com today.