

 Site Map

-
Commercial Real Estate
- Brokerage Services
- Develop and Construct
- Group Brokerage
- Industrial
- Land
- Multi-Family
- Retail
- Property Management
- Tenant Representation
-
Group Brokerage
- Churches
- Medical Space
- Hotel/Motel
- Restaurant
BEDS2
BATHS2 full 1 partial
MLS#10229420
STATUSActive
PROPERTY TYPEResidential - Condominium
SUBDIVISIONRIVER OAKS
NEIGHBORHOODRiver Oaks
Property Description
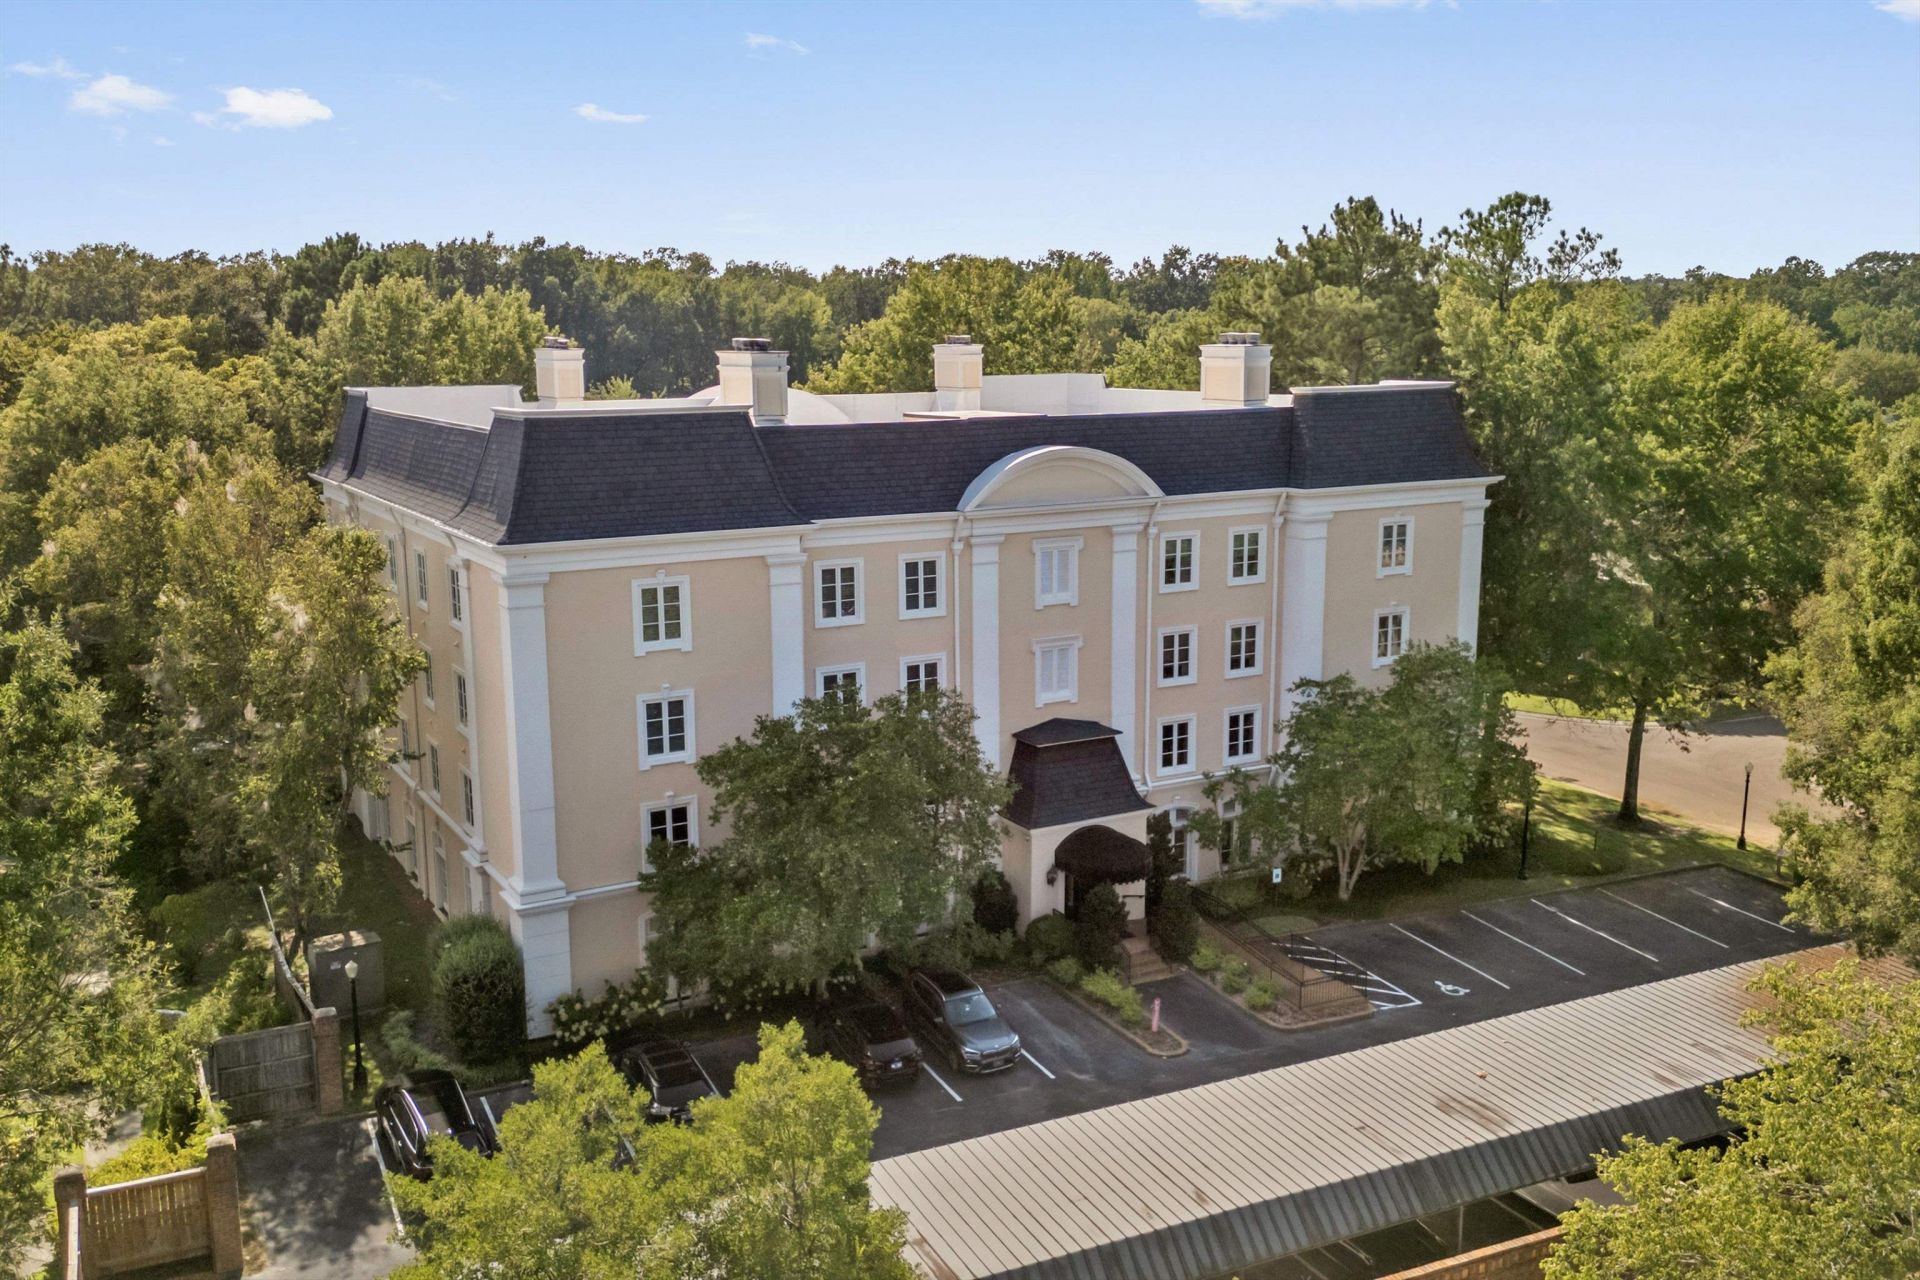
Rare Opportunity in the Heart of East Memphis! This beautifully updated, one-level condo offers the perfect combination of style, convenience, and low-maintenance living in one of Memphis' most sought-after areas?38120! Located in a gated community with covered parking, this first-floor gem is truly hard to find. Step inside to beautiful hardwood floors flowing through the spacious living and dining areas, complemented by a wet bar that makes entertaining a breeze. The kitchen has been tastefully transformed with new cabinetry and countertops, while thoughtful updates throughout give the entire home a fresh feel. Plantation shutters add timeless charm and privacy. Both bedrooms are generously sized and feature their own private bathrooms, creating the perfect setup for you and guests. Whether you're looking for an elegant primary residence or a fantastic opportunity in a premier East Memphis location, this one checks all the boxes!
Property Features
Property Type: Residential - Condominium
Cooling: Central
Fireplaces: 1
Heating: Central
Home Style: Traditional
Roof Type: Other (See REMARKS)
Year Built: 1992
Feature Descriptions
Additional Rooms: Laundry Room
Bed and Bath: All Bedrooms Down, Primary Down, Renovated Bathroom, Luxury Primary Bath, Double Vanity Bath, Separate Tub & Shower, Full Bath Down, Half Bath Down
Fireplace: Ventless Gas Fireplace, In Living Room
Floors/ Ceilings: Part Hardwood, Part Carpet, Tile, Smooth Ceiling
Interior: All Window Treatments
Interior Equipment: Range/Oven, Cooktop, Disposal, Dishwasher, Microwave, Refrigerator
Living/ Dining Room: Separate Living Room, Separate Dining Room, Pantry
Lot: Professionally Landscaped
Master Bath: Double Sinks, Smooth Ceiling, Tile Floor, Whirlpool Tub
Neighborhood Amenities: Gated Neighborhood
Parking/ Storage: Driveway/Pad, Assigned Parking
Total Rooms: 5
Water/ Sewer: Public Sewer, Public Water
Room Sizes
Primary Bedroom: 25X16
Bedroom 2: 18X13
Dining Area: 17X13
Kitchen: 15X9
Living room: 14X23
Listed By / Shown By

Listed By
Agency Name: Crye-Leike, Inc., REALTORS
Agent Name: Brian Lurie
Agency Phone: (901) 315-2298
Source: MAAR MLS
Estimate Your Payment
Estimated Payment
$ 830.69 per month $734.44 Principal & Interest $0.00 Property Tax (data not provided by mls) $96.25 Homeowner's Insurance
1000 Murray Hill Ln, Unit 101 | MLS# 10229420
This condo located at 1000 Murray Hill Ln, Unit 101, Memphis, TN 38120 is currently listed for sale by Crye-Leike, Inc., REALTORS, with an asking price of $330,000. This property was built in 1992 and has 2 bedrooms and 2 full and 1 partial baths. Murray Hill Ln, Unit 101 is located in the RIVER OAKS subdivision. Search RIVER OAKS real estate on www.clcommercialrealestate.com today.