

 Site Map

-
Commercial Real Estate
- Brokerage Services
- Develop and Construct
- Group Brokerage
- Industrial
- Land
- Multi-Family
- Retail
- Property Management
- Tenant Representation
-
Group Brokerage
- Churches
- Medical Space
- Hotel/Motel
- Restaurant
BEDS3
BATHS3 full
MLS#10228496
STATUSActive
PROPERTY TYPEResidential - Condominium
SUBDIVISIONRIVER OAKS
NEIGHBORHOODRiver Oaks
Property Description
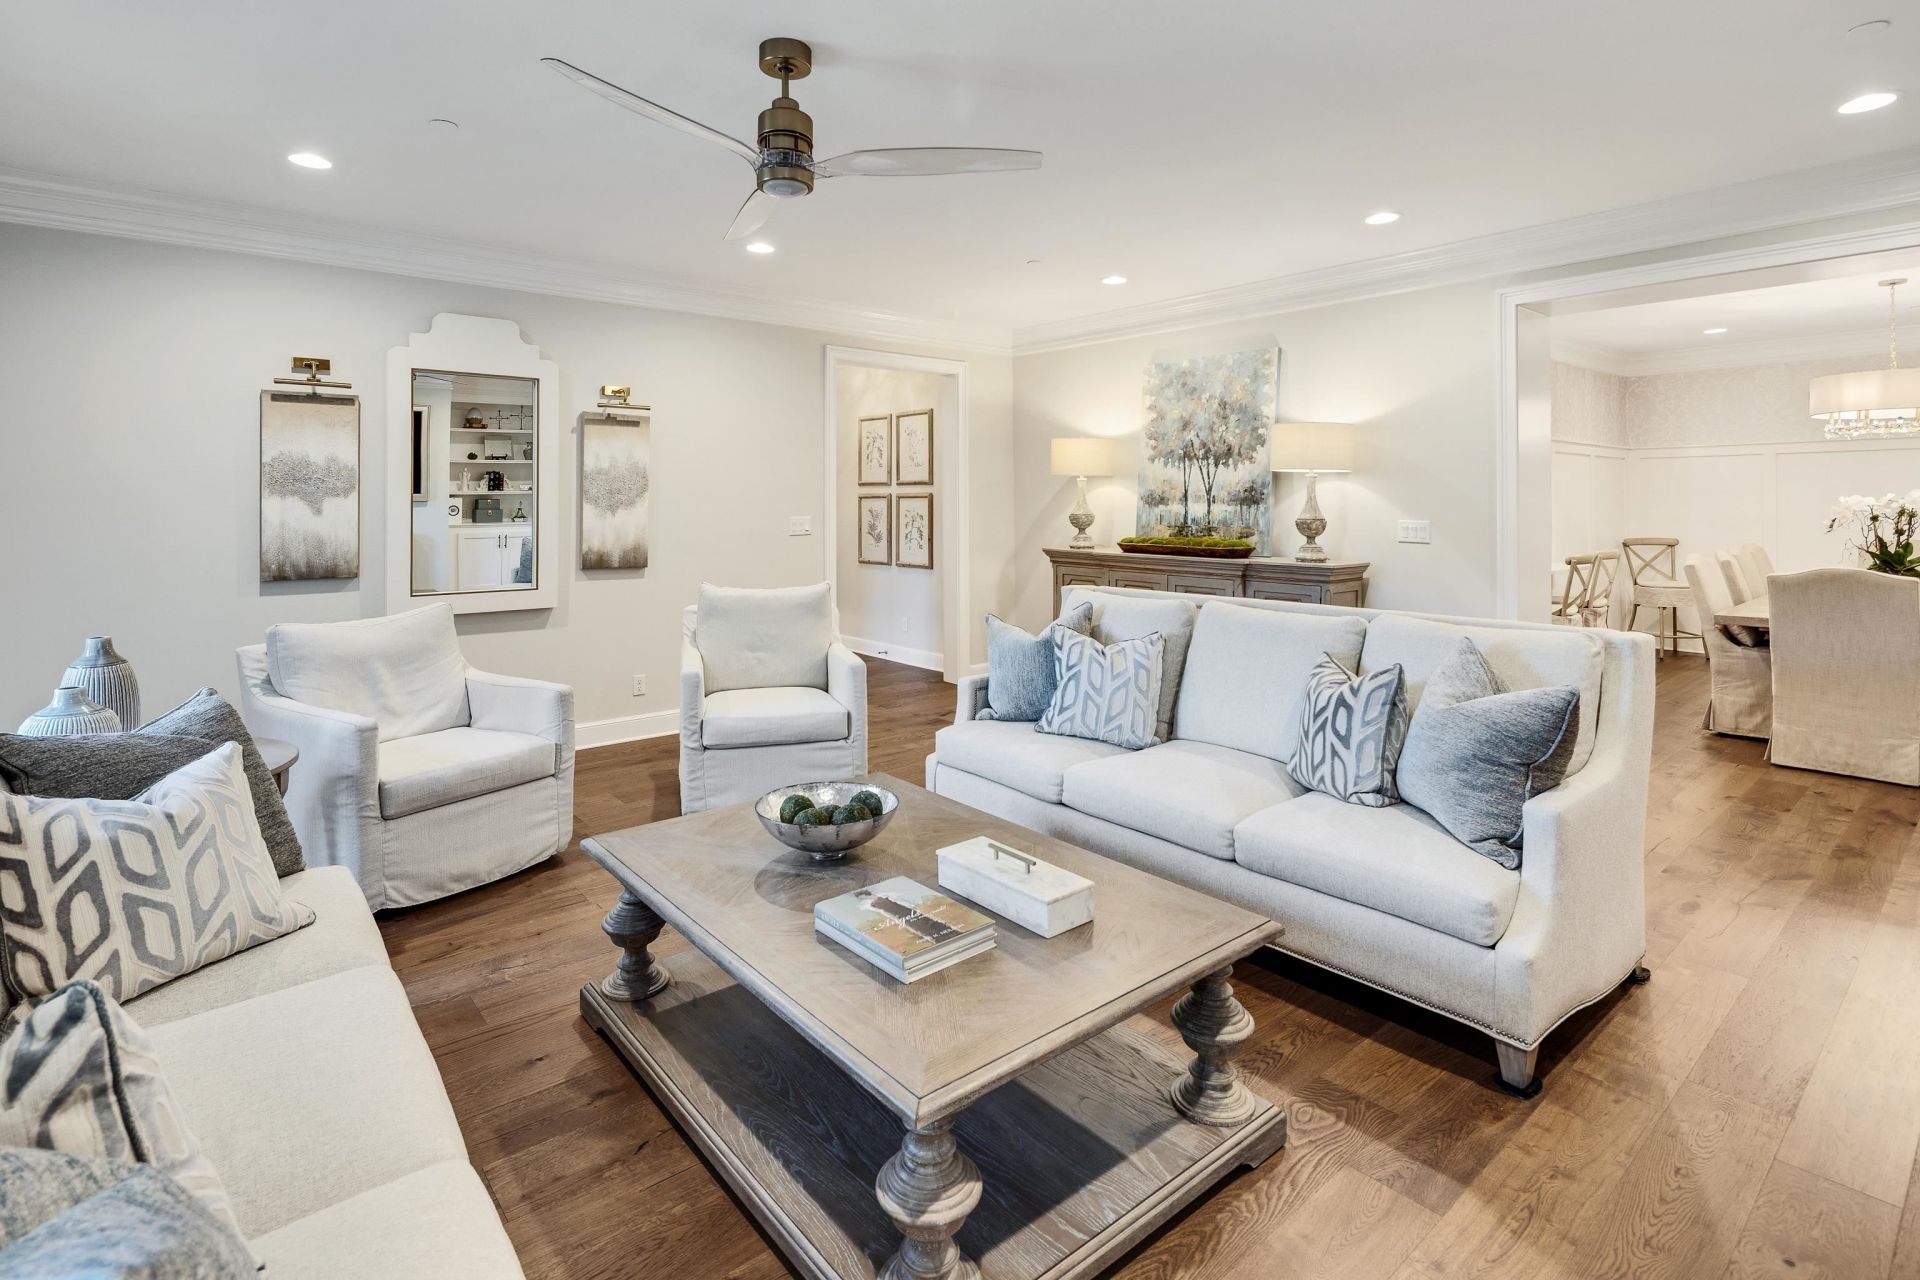
Impressive 3BR/3BA condo in the highly desirable River Oaks community?perfect for those who want the ease of condominium living without sacrificing luxury. Located in the Estates of River Oaks mid-rise, this stunning residence has been completely updated and is filled with natural light. Every detail was thoughtfully planned and selected. The beautiful improvements include new hardwood flooring throughout, a new kitchen, updated marble baths, glass shower doors, plumbing fixtures, lighting, appliances, window treatments, door hardware, and many other refined finishes throughout. See attached video.
Property Features
Property Type: Residential - Condominium
Cooling: 220 Wiring, Ceiling Fan(s), Central
Fenced: Yes
Fireplaces: 1
Heating: Central, Electric
Home Style: Traditional
Year Built: 1992
Feature Descriptions
Additional Rooms: Laundry Closet, Storage Room
Bed and Bath: All Bedrooms Down,1 or More BR Down, Primary Down, Split Bedroom Plan, Renovated Bathroom, Luxury Primary Bath, Double Vanity Bath, Separate Tub & Shower, Full Bath Down
Days on Site: 16
Exterior: Auto Lawn Sprinkler, Storage Building, Well Landscaped Grounds, Brick or Stone Fence
Exterior/ Windows: Synthetic Stucco, Double Pane Window(s), Casement Window(s)
Fireplace: In Living Room, Gas Logs
Flood Insurance Required: No
Floors/ Ceilings: Hardwood Throughout, Marble/Terrazzo, Smooth Ceiling
Handicap: Grab Bars, Wheelchair Mobility, Wide Doors
Interior: All Window Treatments, Walk-In Closet(s), Handicap Design, Security System, Smoke Detector(s), Elevator
Interior Equipment: Range/Oven, Self Cleaning Oven, Disposal, Dishwasher, Microwave, Trash Compactor, Refrigerator, Cable Wired, Separate Ice Maker
Living/ Dining Room: Separate Living Room, Separate Dining Room, Breakfast Bar, Pantry
Lot: Level, Landscaped, Brick/Iron Fenced
Master Bath: Double Sinks, Separate Shower, Smooth Ceiling
Master Bedroom: Walk-In Closet, Full Bath, Built-In Cabinets/Bkcases, Smooth Ceiling, Hardwood Floor
Neighborhood Amenities: Gated Neighborhood, Other (See Remarks)
Parking/ Storage: Storage Room(s), Gated Parking, Gate Clickers, Assigned Parking, Unassigned Parking, Designated Guest Parking
Security: yes
Total Rooms: 6
Water/ Sewer: Electric Water Heater, Public Sewer, Public Water
Room Sizes
Primary Bedroom: 18x18
Bedroom 2: 18x13
Bedroom 3: 16x12
Dining Area: 16x13
Kitchen: 18x9
Living room: 21x20
Listed By / Shown By
Listed By
Agency Name: Coldwell Banker Collins-Maury
Agency Phone: 901-259-8500
Shown By
Agency Title: Crye-Leike Real Estate Services
Agency Phone:

Source: MAAR MLS
Estimate Your Payment
Estimated Payment
$ 1,246.03 per month $1,101.66 Principal & Interest $0.00 Property Tax (data not provided by mls) $144.38 Homeowner's Insurance
1000 Murray Hill Ln, Unit 404 | MLS# 10228496
This condo located at 1000 Murray Hill Ln, Unit 404, Memphis, TN 38120 is currently listed for sale with an asking price of $495,000. This property was built in 1992 and has 3 bedrooms and 3 full baths. Murray Hill Ln, Unit 404 is located in the RIVER OAKS subdivision. Search RIVER OAKS real estate on www.clcommercialrealestate.com today.