

 Site Map

-
Commercial Real Estate
- Brokerage Services
- Develop and Construct
- Group Brokerage
- Industrial
- Land
- Multi-Family
- Retail
- Property Management
- Tenant Representation
-
Group Brokerage
- Churches
- Medical Space
- Hotel/Motel
- Restaurant
BEDS3
BATHS2 full
SQUARE FEET2,100
MLS#156956
STATUSActive
PROPERTY TYPEResidential - Single Family
SUBDIVISIONMetes Bounds
NEIGHBORHOODSHERIDAN
SCHOOLSheridan
Property Description
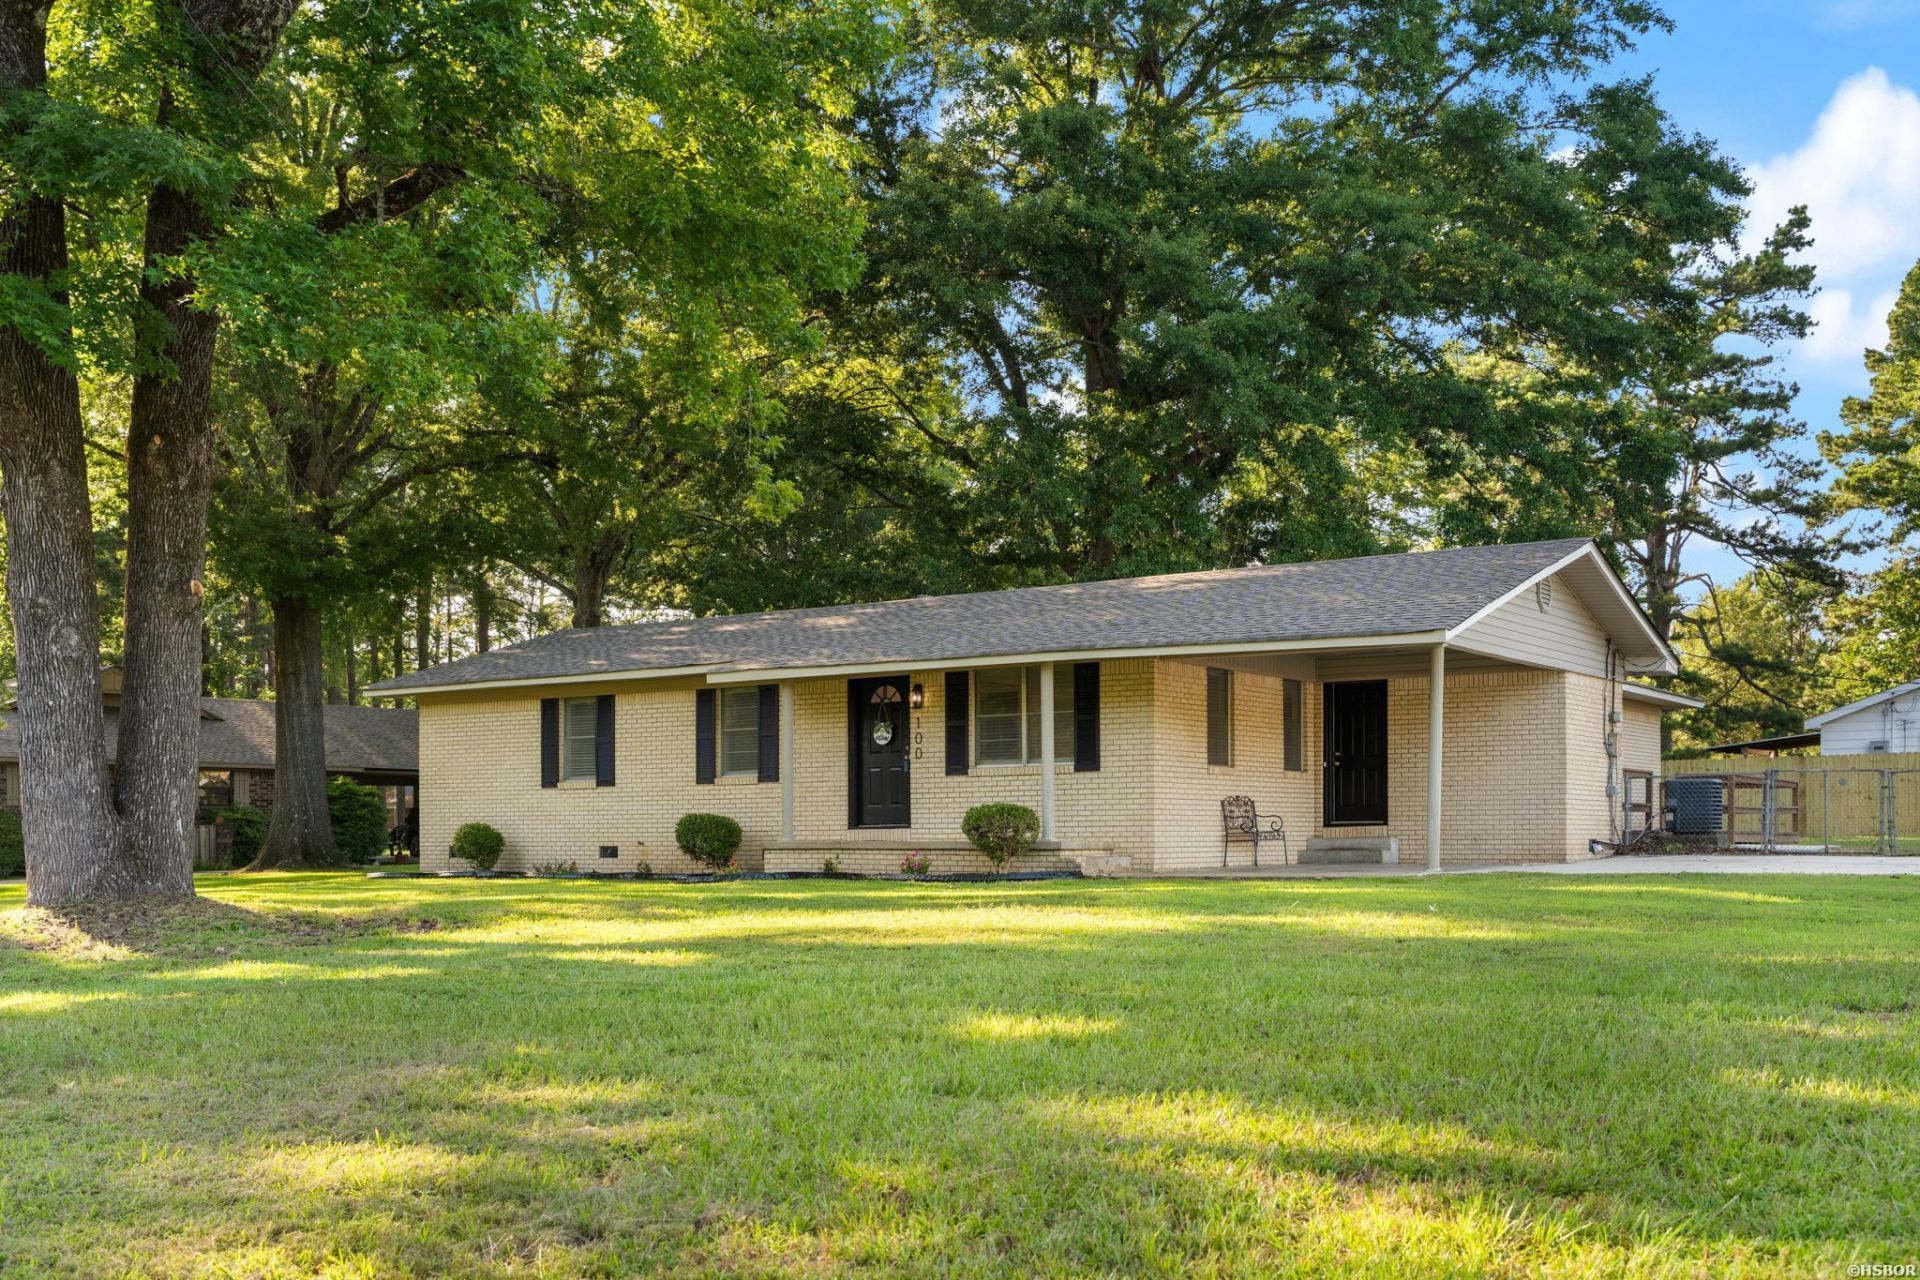
Completely renovated and move-in ready! This spacious home offers over 2,000 square feet of beautifully updated living space on a corner lot in an excellent location close to everything Sheridan has to offer. Recent improvements include a new roof & roof decking, new soffit and fascia, gutters, new LVP flooring & subfloor, fresh interior & exterior paint, quartz countertops, updated plumbing fixtures, and lighting throughout. The kitchen features stainless steel appliances and opens to an oversized living room highlighted by beautiful built-ins and a real wood-burning fireplace. An additional office provides flexible space for working from home, hobbies, or a playroom. Outside, enjoy the fully fenced backyard, new landscaping, and a storage shed with a new roof & electricity. This thoughtfully updated property is ready for its new owners!
Property Features
Property Type: Residential - Single Family
Fenced: Yes
Home Style: Traditional
Lot Size: 0.31 Acres
Property Type: Residential Single Family
Roof Type: Architectural Shingle
Stories: 1.0
Taxes: $1,365
Feature Descriptions
Additional Rooms: Den/Family Room, Office/Study, Laundry Room
Appliances: Free-Standing Stove, Gas Range, Dishwasher, Disposal, Refrigerator Stays
Days on Site: 6
Dining: Kitchen/Dining Combo
Exterior: Brick
Exterior: Patio, Fully Fenced, Storage Building, Outside Storage Area, Guttering
Fireplace: Woodburning - Prefab.
Flooring: Vinyl Plank
Foundation: Crawl Space
Heating/Cooling: Central Cool - Electric, Central Heat - Gas
Interior: Washer Connection, Dryer Connection-Electric, Water Heater-Gas, Window Treatments, Walk-In Closet(s), Built-Ins, Ceiling Fan(s)
Lot: Level, Corner Lot, In Subdivision, In City
Lot Dimensions: 0.31
Parking: Carport, Two Car, Side Entry
Road Surface: Paved
Utilities: Sewer - Municipal, Water - Municipal, Electric Entergy, Gas-Natural
Local Schools
School District: Sheridan
Listed By / Shown By
Listed By
Agency Name: Trademark Real Estate, Inc.
Agency Phone: 501-318-3200
Shown By
Agency Title: Crye-Leike Real Estate Services
Agency Phone:

Source: Hot Springs MLS
Estimate Your Payment
Estimated Payment
$ 818.32 per month $622.94 Principal & Interest $113.75 Property Tax $81.64 Homeowner's Insurance
100 W Sunset Drive | MLS# 156956
This single family home located at 100 W Sunset Drive, Sheridan, AR 72150 is currently listed for sale with an asking price of $279,900. This property has 3 bedrooms and 2 full baths with 2100 sq. ft. W Sunset Drive is located in the Metes Bounds subdivision within the Sheridan school district. Search Metes Bounds real estate on www.clcommercialrealestate.com today.