

 Site Map

-
Commercial Real Estate
- Brokerage Services
- Develop and Construct
- Group Brokerage
- Industrial
- Land
- Multi-Family
- Retail
- Property Management
- Tenant Representation
-
Group Brokerage
- Churches
- Medical Space
- Hotel/Motel
- Restaurant
BEDS3
BATHS2 full
MLS#10229440
STATUSActive
PROPERTY TYPEResidential - Single Family
SUBDIVISIONTIMBER RIDGE
NEIGHBORHOODHardin County
Property Description
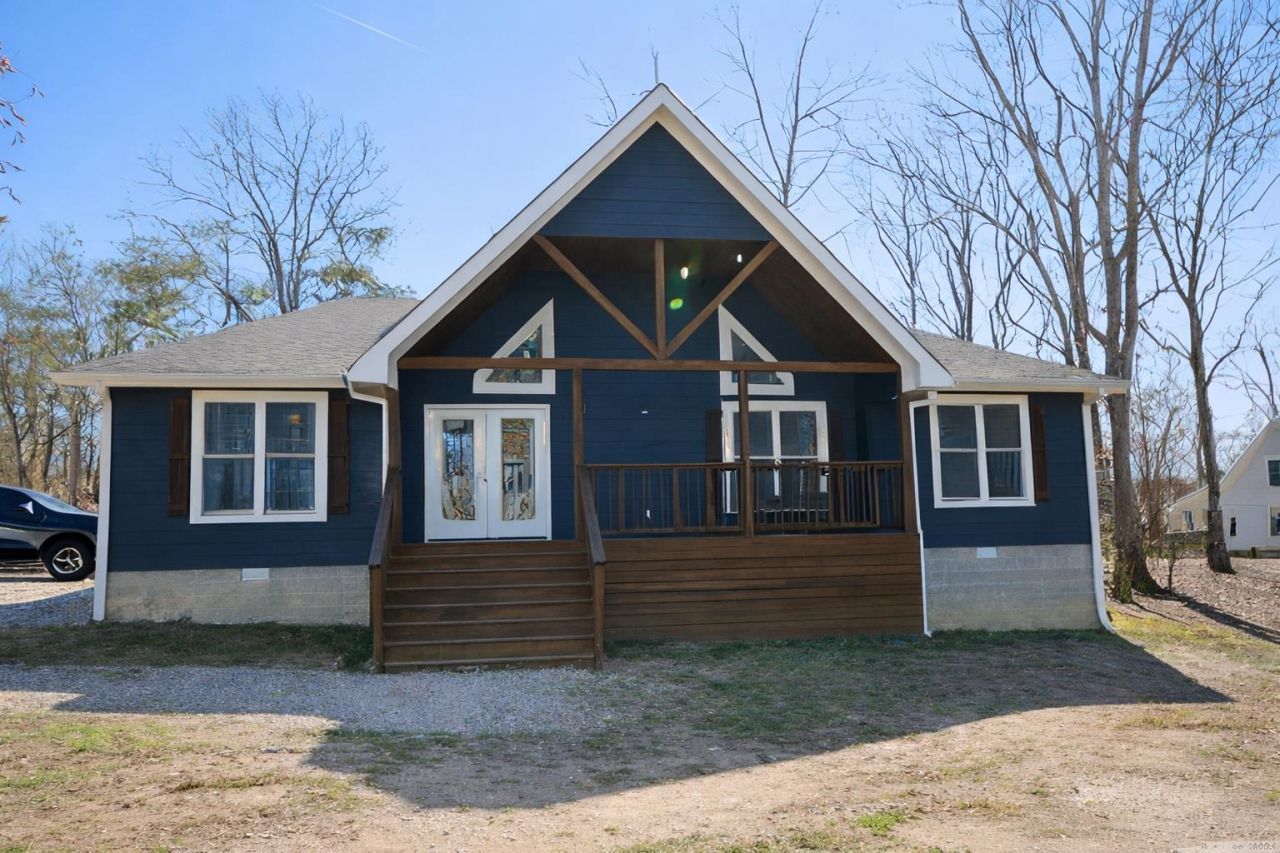
Walk in, set the bags down, and start the weekend. The furniture stays. No rooms to outfit. No last-minute run to town. Then look at the lot. More than an acre of Timber Ridge ground - wide, usable, and ready for the rest of the lake life: boats, ATVs, trailers, and the other recreational toys that never fit in a tight subdivision. Park them. Stage them. Come and go. Built in 2022: three bedrooms, two baths, 1,488 square feet, open living with fireplace, contemporary finishes, luxury vinyl, and a working kitchen. Low-maintenance so the hours go to Pickwick, not the punch list. Minutes to the lake, marinas, and restaurants. No HOA. Full-time home, weekend lock-and-leave, or furnished rental. Bring the keys. Bring the toys. The house is already dressed.
Property Features
Property Type: Residential - Single Family
Cooling: Ceiling Fan(s), Central
Heating: Gas, Electric
Home Style: Traditional
Lot Size: 1.03 Acres
Year Built: 2022
Feature Descriptions
Bed and Bath: All Bedrooms Down, Primary Down, Vaulted/Coffered Primary, Luxury Primary Bath, Double Vanity Bath, Separate Tub & Shower,2 Full Primary Baths, Full Bath Down, Vinyl/Luxury Vinyl Floor
Exterior: Storage Building, Porch, Screen Porch
Exterior/ Windows: Wood/Composition
Floors/ Ceilings: Vinyl/Luxury Vinyl Floor, Smooth Ceiling, Vaulted/Coff/Tray Ceiling
Living/ Dining Room: Great Room, LR/DR Combination, Breakfast Bar, Pantry, Island In Kitchen, Washer/Dryer Connections, Vinyl/Luxury Vinyl Floor
Lot: Some Trees, Level, Corner, Landscaped
Parking/ Storage: Driveway/Pad, Storage Room(s)
Total Rooms: 3
Room Sizes
Primary Bedroom: 13X15
Bedroom 2: 12X13
Bedroom 3: 12X13
Dining Area: 0
Den/ Great Room: 15x24
Living room: 0
Listed By / Shown By
Listed By
Agency Name: The Franklin Agency
Agency Phone: 662-331-2695
Shown By
Agency Title: Crye-Leike Real Estate Services
Agency Phone:

Source: MAAR MLS
Estimate Your Payment
Estimated Payment
$ 880.78 per month $778.73 Principal & Interest $0.00 Property Tax (data not provided by mls) $102.05 Homeowner's Insurance
100 Timber Ridge Dr | MLS# 10229440
This single family home located at 100 Timber Ridge Dr, Counce, TN 38326 is currently listed for sale with an asking price of $349,900. This property was built in 2022 and has 3 bedrooms and 2 full baths. Timber Ridge Dr is located in the TIMBER RIDGE subdivision. Search TIMBER RIDGE real estate on www.clcommercialrealestate.com today.