

 Site Map

-
Commercial Real Estate
- Brokerage Services
- Develop and Construct
- Group Brokerage
- Industrial
- Land
- Multi-Family
- Retail
- Property Management
- Tenant Representation
-
Group Brokerage
- Churches
- Medical Space
- Hotel/Motel
- Restaurant
BEDS3
BATHS2 full
MLS#10229369
STATUSActive
PROPERTY TYPEResidential - Single Family
SUBDIVISIONTHE OAKLANDS
NEIGHBORHOODOakland (West)-Hickory Withe
Property Description
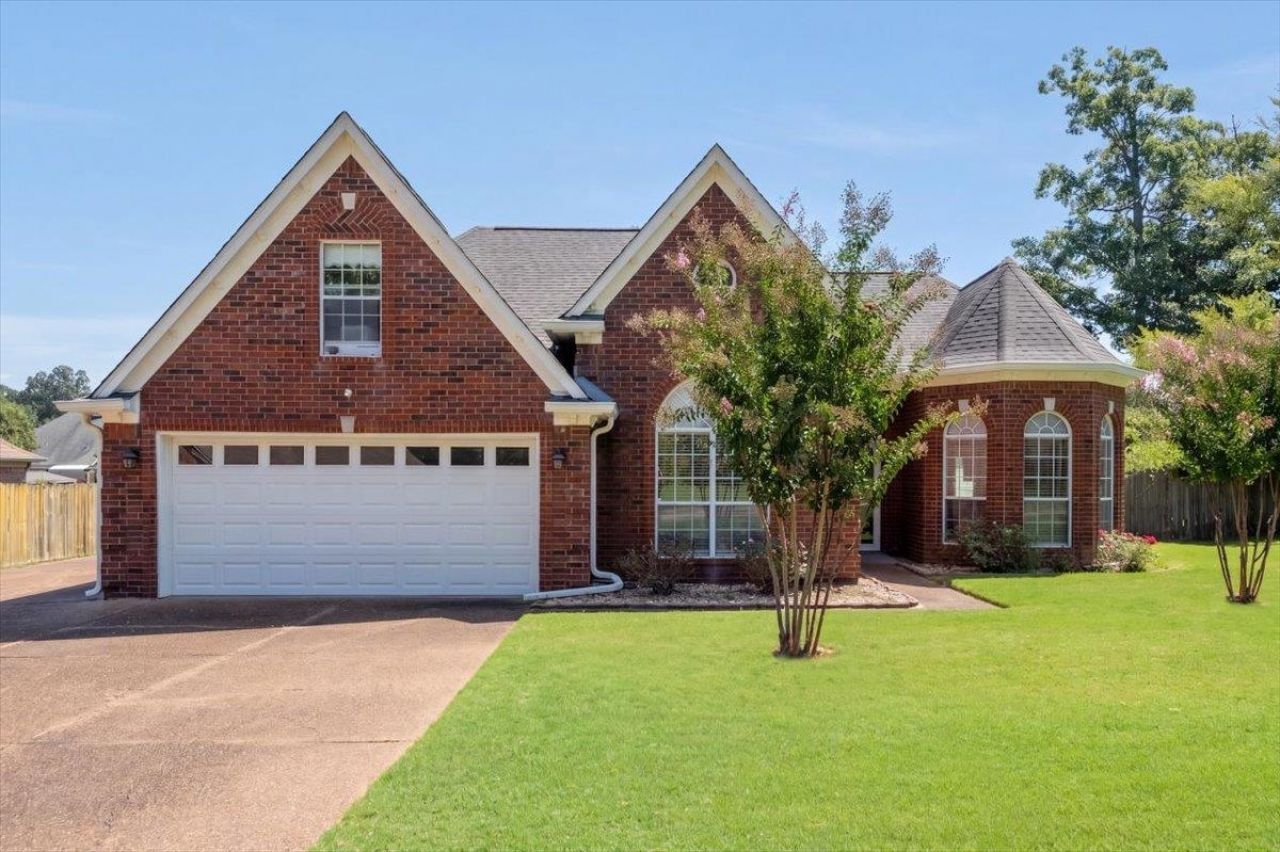
Well maintained home featuring a thoughtfully designed open-concept family room and kitchen, plus a formal Dining Room. Spacious primary suite with a large bath offering a corner Jacuzzi tub, large shower, double vanity and huge walk-in closet. Enjoy abundant parking with a 2-car garage plus an extended driveway accommodating up to 6 additional vehicles. Large 22x17 patio with gas line for grilling and perfect for entertaining. Spacious 24x12 storage shed provides excellent additional storage. Upstairs Bonus Room offers flexible living space. Walking distance to the neighborhood stocked lake.
Property Features
Property Type: Residential - Single Family
Cooling: Central
Fireplaces: 1
Garage: 2 car attached
Heating: Central
Home Style: Traditional
Roof Type: Composition Shingles
Year Built: 1999
Feature Descriptions
Additional Rooms: Bonus Room, Laundry Room
Bed and Bath: All Bedrooms Down
Days on Site: 2
Exterior: Storage Building
Exterior/ Windows: Brick Veneer
Fireplace: In Den/Great Room
Floors/ Ceilings: Part Carpet, Tile
Interior: Attic Access
Interior Equipment: Dishwasher, Microwave
Living/ Dining Room: Eat-In Kitchen, Great Room, Pantry, Separate Dining Room, Washer/Dryer Connections
Lot: Level
Master Bath: Double Sinks, Separate Shower, Whirlpool Tub
Parking/ Storage: Front-Load Garage
Total Rooms: 8
Water/ Sewer: Public Sewer, Public Water
Room Sizes
Primary Bedroom: 17x12
Bedroom 2: 12x11
Bedroom 3: 11x10
Dining Area: 13x10
Den/ Great Room: 19x16
Kitchen: 11x9
Breakfast Room: 10x9
Listed By / Shown By
Listed By
Agency Name: Coldwell Banker Collins-Maury
Agency Phone: 901-259-8500
Shown By
Agency Title: Crye-Leike Real Estate Services
Agency Phone:

Source: MAAR MLS
Estimate Your Payment
Estimated Payment
$ 755.17 per month $667.67 Principal & Interest $0.00 Property Tax (data not provided by mls) $87.50 Homeowner's Insurance
100 Norma Carol Cv | MLS# 10229369
This single family home located at 100 Norma Carol Cv, Oakland, TN 38060 is currently listed for sale with an asking price of $300,000. This property was built in 1999 and has 3 bedrooms and 2 full baths. Norma Carol Cv is located in the THE OAKLANDS subdivision. Search THE OAKLANDS real estate on www.clcommercialrealestate.com today.