

 Site Map

-
Commercial Real Estate
- Brokerage Services
- Develop and Construct
- Group Brokerage
- Industrial
- Land
- Multi-Family
- Retail
- Property Management
- Tenant Representation
-
Group Brokerage
- Churches
- Medical Space
- Hotel/Motel
- Restaurant
BEDS3
BATHS1 full
SQUARE FEET1,022
MLS#3529441
STATUSActive
PROPERTY TYPEResidential - Single Family
Property Description
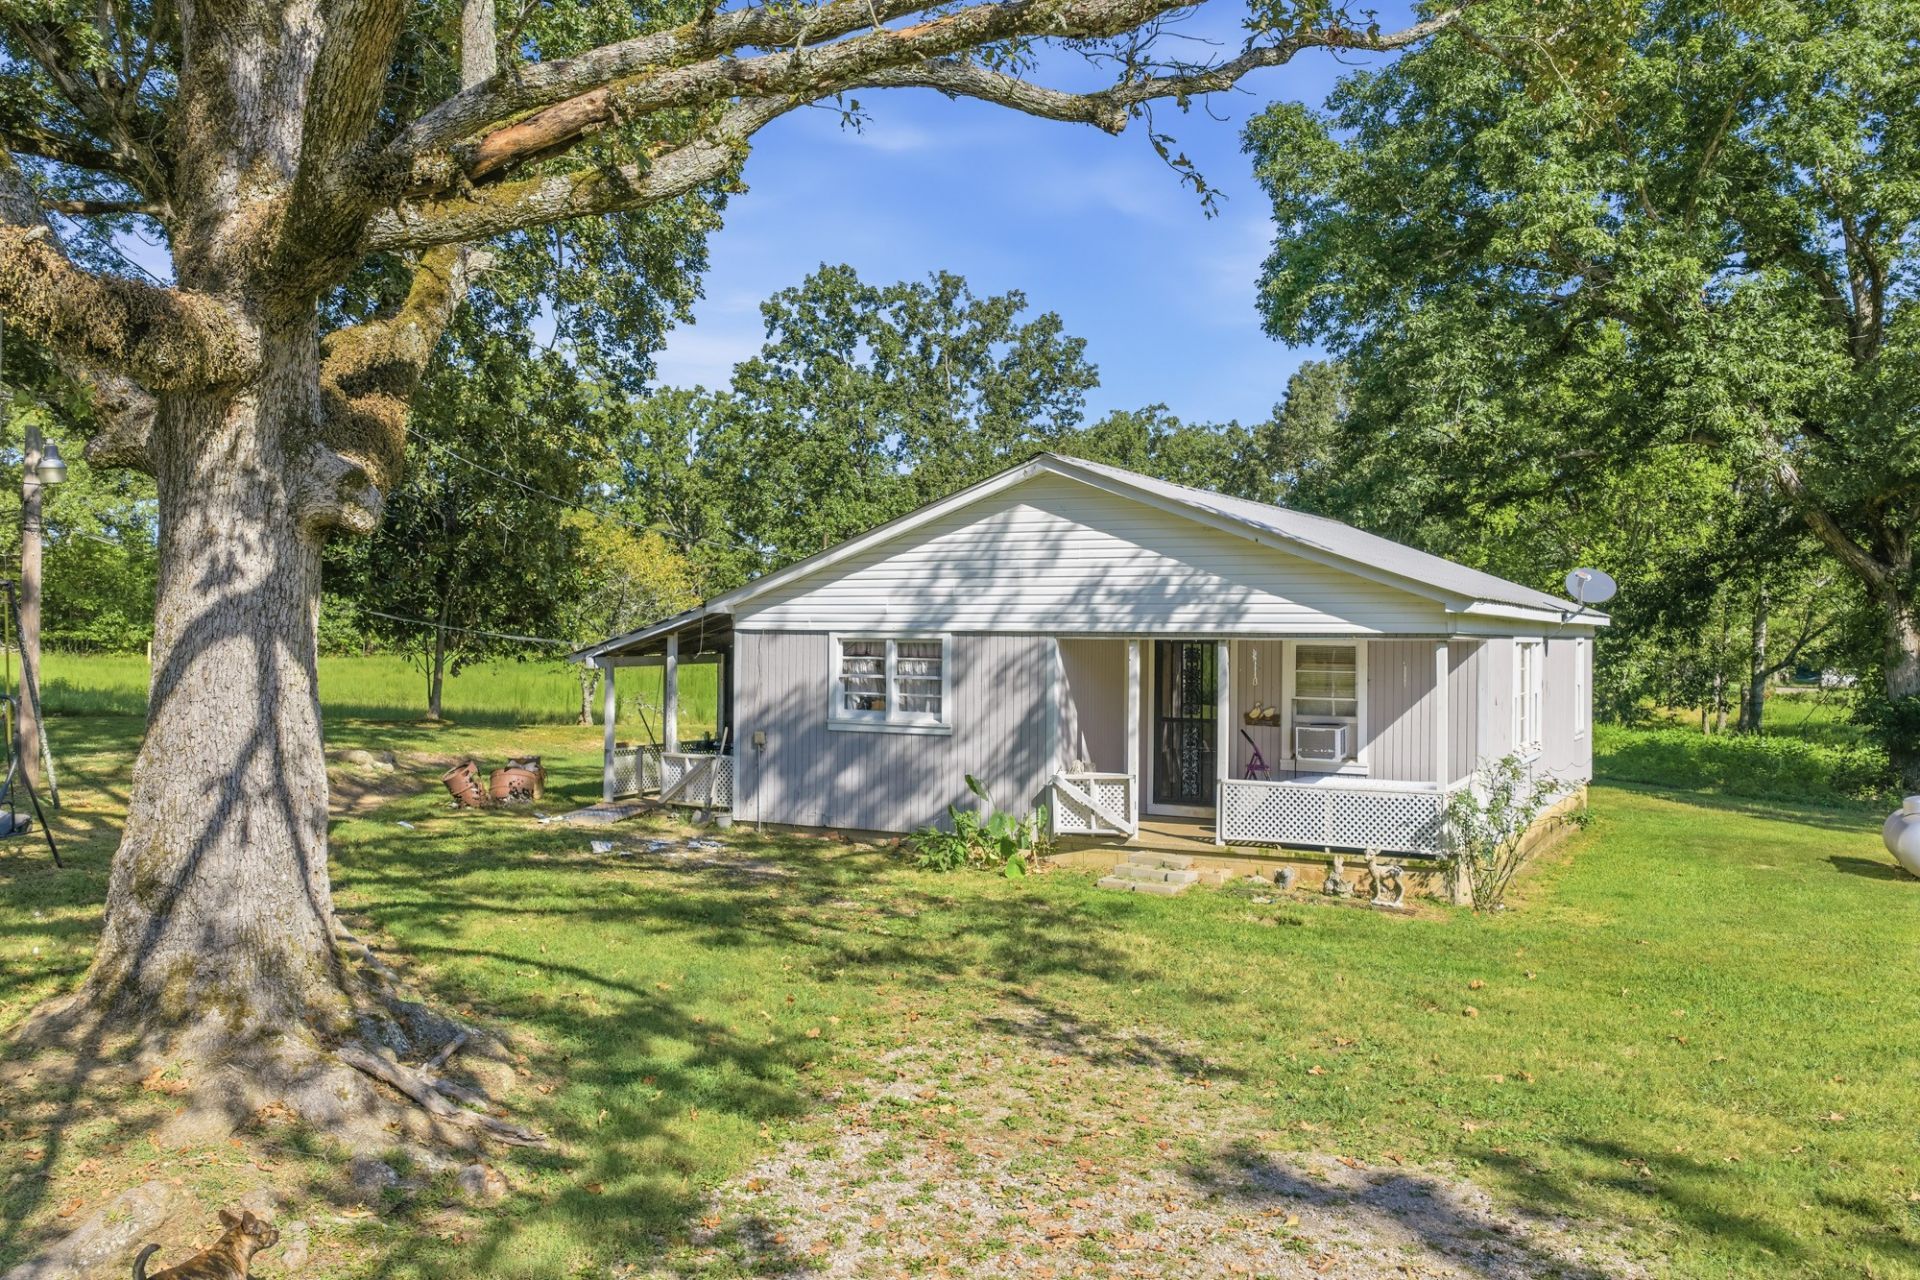
Charming 3-bedroom, 1-bath home situated on approximately 8 acres in Adamsville, TN. Built in 1964, this property offers plenty of room for a mini farm, gardening, livestock, recreation, or simply enjoying the outdoors. A large pond adds to the appeal and provides a beautiful focal point for the acreage. The home features wood siding, a durable metal roof, block foundation with crawl space, and original flooring that adds character and charm. Enjoy relaxing on the front and side porches.The property also offers two oversized carports-one approximately 36x19 with room for up to three vehicles and another approximately 23x19, providing excellent space for tractors, equipment, boats, or additional vehicles. Inside, the living room features a gas wall heater and window air conditioning. City water is connected, and a well is also available on the property (pump needed). Refrigerator, stove, and washer/dryer convey with the sale.Conveniently located approximately 1/2 mile from the golf course and just 2 miles from the Tennessee River, this property combines acreage, recreation, and country living in a convenient Adamsville location
Property Features
Property Type: Residential - Single Family
Basement: None
Cooling: Wall/Window Unit(s)
Heating: Wall Furnace
Lot Size: 8.00 Acres
Stories: 1.0
Taxes: $325
Year Built: 1964
Feature Descriptions
Appliances: Electric Oven, Electric Range, Dryer, Refrigerator, Washer
Exterior: Wood Siding
Flooring: Carpet, Other
Laundry: Electric Dryer Hookup, Washer Hookup
Lot Dimensions: IRR
Parcel#: 088 02800 000
Parking: Detached
Parking Notes: Detached
Sewer: Septic Tank
Utilities: Water Available
Water: Public
Room Sizes
Bedroom 1: 10x10
Bedroom 2: 12x12
Bedroom 3: 11x11
Kitchen: 12x15
Living Room: 14x18
Local Schools
High School: Hardin County High School
Middle School: Hardin County Middle School
Elementary School: West Hardin Elementary
Listed By / Shown By
Listed By
Agency Name: Clear Choice Realty
Agency Phone: 7318472817
Shown By
Agency Title: Crye-Leike Real Estate Services
Agency Phone:

Source: Nashville MLS
Estimate Your Payment
Estimated Payment
$ 530.28 per month $444.89 Principal & Interest $27.08 Property Tax $58.30 Homeowner's Insurance
10 Winston Rd | MLS# 3529441
This single family home located at 10 Winston Rd, Adamsville, TN 38310 is currently listed for sale with an asking price of $199,900. This property was built in 1964 and has 3 bedrooms and 1 full baths with 1022 sq. ft. Search Adamsville real estate on www.clcommercialrealestate.com today.