

 Site Map

-
Commercial Real Estate
- Brokerage Services
- Develop and Construct
- Group Brokerage
- Industrial
- Land
- Multi-Family
- Retail
- Property Management
- Tenant Representation
-
Group Brokerage
- Churches
- Medical Space
- Hotel/Motel
- Restaurant
BEDS3
BATHS2 full
SQUARE FEET1,793
MLS#1359197
STATUSActive
PROPERTY TYPEResidential - Single Family
SUBDIVISIONCUNNINGHAM SUB-BVV
SCHOOLBentonville
Property Description
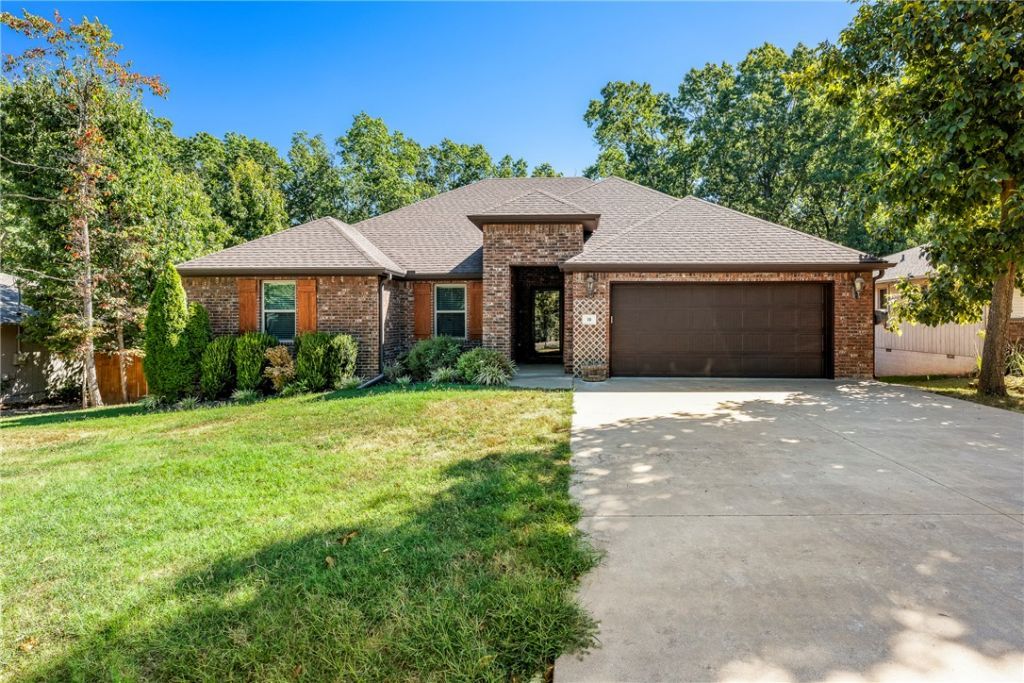
A Bike Rider's Retreat! A beautifully maintained 3BR/2BA home offering approx 1,800 sq ft in highly desirable Bella Vista, ideally located in the heart of NW Arkansas outdoor recreation area. The open-concept, light-filled split floor plan features spacious living areas, a very well-appointed kitchen, and a very comfortable primary suite. A screened-in porch extends the living space outdoors. It overlooks a large, tree-lined, fully fenced backyard with a fire pit?perfect for entertaining, pets, or relaxing in a private natural setting. A 2-car garage provides ample storage for vehicles, bikes, and gear. Enjoy easy access to the Little Sugar Trail System, including Tweety Bird and Tunnel Vision, and just minutes to OZ Trails Bike Park and lift access. Close to lakes, golf, hiking, and all NWA amenities. Currently a successful short-term rental, offering investment potential as a primary residence, vacation home. The home can be sold furnished..
Property Features
Property Type: Residential - Single Family
Cooling: Electric
Fireplaces: 1
Heating: Electric
Lot Size: 0.33 Acres
Roof Type: Architectural, Shingle
Stories: 1.0
Taxes: $2,062
Year Built: 2019
Amenities
Attic
Ceiling Fan(s)
Granite Counters
Storage
Window Treatments
Concrete Driveway
Feature Descriptions
Appliances: Dishwasher, Electric Oven, Electric Range, Electric Water Heater, Disposal, Microwave Hood Fan, Microwave
Community Features: Biking, Near Schools, Park, Trails/Paths
Days on Site: 11
Exterior: Brick, Vinyl Siding
Fencimg: Full, Privacy, Wood
Fireplace: Family Room
Flooring: Luxury Vinyl Plank, Tile, Vinyl
Lot: Cleared, City Lot, Near Park
Parcel#: 16-09732-000
Parking: Attached, Garage, Garage Door Opener
Parking Notes: Attached, Garage, Garage Door Opener
Patio/Porch: Deck, Enclosed
Sewer: Septic Tank
Utilities: Electricity Available, Propane, Septic Available, Water Available
Water: Public
Water Features: None
Window: Blinds
Local Schools
School District: Bentonville
Listed By / Shown By
Listed By
Agency Name: REMAX Real Estate Results
Shown By
Agency Title: Crye-Leike Real Estate Services
Agency Phone:

Source: NWAKBOR MLS
Estimate Your Payment
Estimated Payment
$ 1,216.49 per month $923.61 Principal & Interest $171.83 Property Tax $121.04 Homeowner's Insurance
10 Runnymede Lane | MLS# 1359197
This single family home located at 10 Runnymede Lane, Bella Vista, AR 72715 is currently listed for sale with an asking price of $415,000. This property was built in 2019 and has 3 bedrooms and 2 full baths with 1793 sq. ft. Runnymede Lane is located in the CUNNINGHAM SUB-BVV subdivision within the Bentonville school district. Search CUNNINGHAM SUB-BVV real estate on www.clcommercialrealestate.com today.