

 Site Map

-
Commercial Real Estate
- Brokerage Services
- Develop and Construct
- Group Brokerage
- Industrial
- Land
- Multi-Family
- Retail
- Property Management
- Tenant Representation
-
Group Brokerage
- Churches
- Medical Space
- Hotel/Motel
- Restaurant
BEDS2
BATHS1 full 2 partial
SQUARE FEET1,152
MLS#10000352
STATUSActive
PROPERTY TYPEResidential - Single Family
SUBDIVISIONPepper Ridge
NEIGHBORHOOD307 - Gray-Boones Creek
Property Description
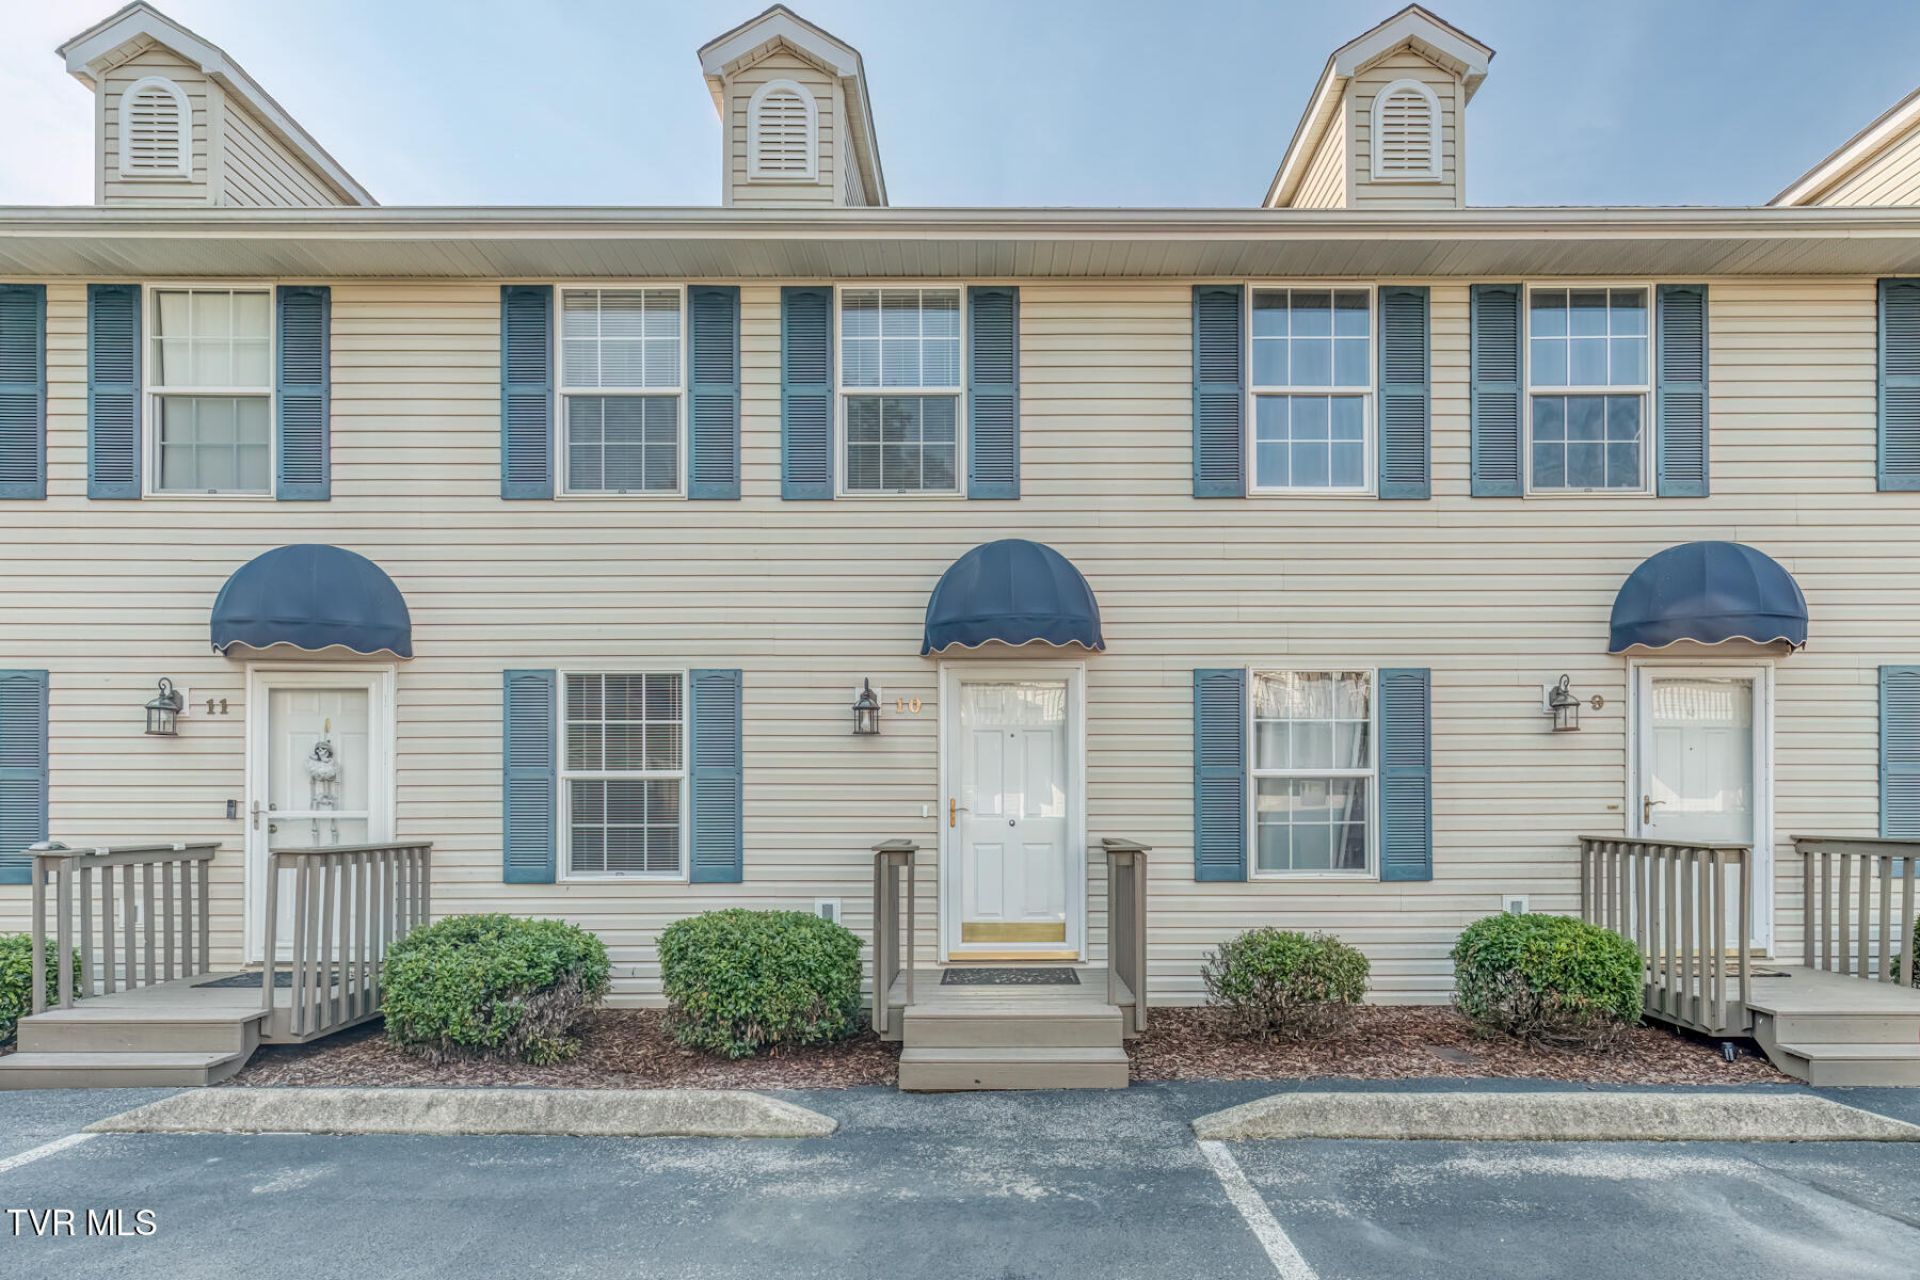
Beautifully updated townhome-style condo in the desirable Pepper Ridge community of North Johnson City! This move-in-ready home features 2 bedrooms, 1 full bath, and 2 half baths, with every bathroom recently updated. The refreshed kitchen offers stainless steel appliances, while fresh interior paint, real hardwood floors on the main level, and new carpet upstairs create a warm and inviting feel throughout. Enjoy spacious rooms, a private back deck, and a drive-under two-car garage with additional storage space. Conveniently located near shopping, dining, I-26, I-81, Tri-Cities Airport, and everything Johnson City has to offer. Low-maintenance living in an established community--schedule your showing today!Some info taken from 3rd party sources. Buyer should verify all information herein.
Property Features
Property Type: Residential - Single Family
Basement: Concrete, Garage Door
Cooling: Heat Pump
Garage: 2 car attached
Heating: Electric, Heat Pump
Home Style: Townhouse
Lot Size: 0.01 Acres
Roof Type: Shingle
Stories: 2.0
Year Built: 1996
Feature Descriptions
Appliances: Dishwasher, Disposal, Electric Range, Microwave, Refrigerator
Days on Site: 1
Exterior: Vinyl Siding
Exterior: Balcony
Flooring: Carpet, Hardwood, Vinyl
Hoa Fee: 150
Interior: Eat-in Kitchen, Laminate Counters, Pantry
Lot Dimensions: 16x39
Parcel Id: 021g B 01000c000
Parking: Asphalt, Attached, Garage Door Opener
Rooms Total: 4
Sewer: Public Sewer
Topography: Other, See Remarks
Utilities: Electricity Connected, Sewer Connected, Water Connected, Cable Connected
Water: Public
Windows: Insulated Windows
Zoning: R 4
Local Schools
High School: Science Hill
Middle School: Indian Trail
Elementary School: Lake Ridge
Listed By / Shown By
Listed By
Agency Name: Epique Realty
Agency Phone: 888-893-3537
Shown By
Agency Title: Crye-Leike Real Estate Services
Agency Phone:

Source: Tennesse Virginia MLS
Estimate Your Payment
Estimated Payment
$ 541.21 per month $478.50 Principal & Interest $0.00 Property Tax (data not provided by mls) $62.71 Homeowner's Insurance
10 Pepper Ridge Court, Unit 10 | MLS# 10000352
This single family home located at 10 Pepper Ridge Court, Unit 10, Gray, TN 37615 is currently listed for sale with an asking price of $215,000. This property was built in 1996 and has 2 bedrooms and 1 full and 2 partial baths with 1152 sq. ft. Pepper Ridge Court, Unit 10 is located in the Pepper Ridge subdivision. Search Pepper Ridge real estate on www.clcommercialrealestate.com today.