

 Site Map

-
Commercial Real Estate
- Brokerage Services
- Develop and Construct
- Group Brokerage
- Industrial
- Land
- Multi-Family
- Retail
- Property Management
- Tenant Representation
-
Group Brokerage
- Churches
- Medical Space
- Hotel/Motel
- Restaurant
BEDS3
BATHS2 full
SQUARE FEET1,726
MLS#26035792
STATUSNew Listing
PROPERTY TYPEResidential - Single Family
SUBDIVISIONWesthaven Phase II
NEIGHBORHOODCABOT SCHOOL DISTRICT
Property Description
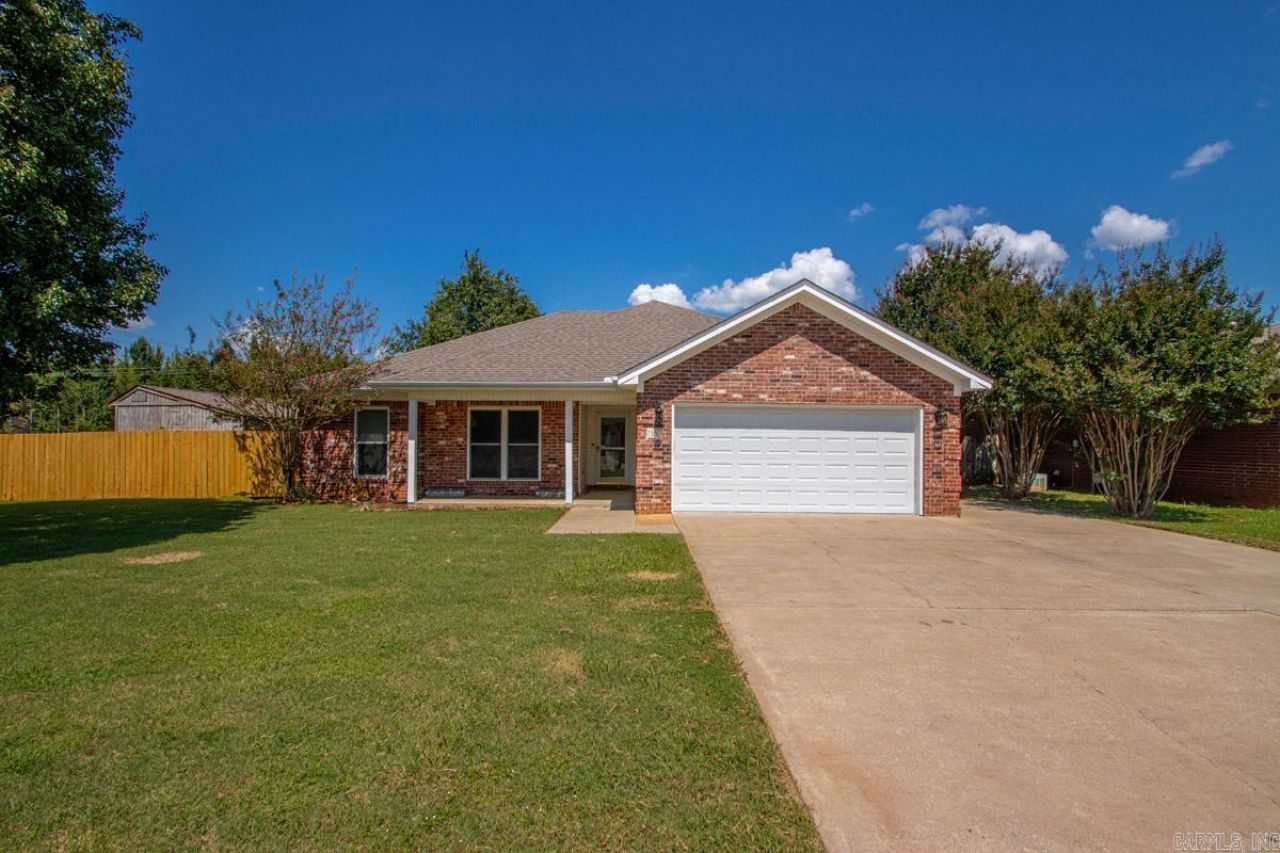
Welcome to 10 Nevada Street in Cabot! This 3 bedroom, 2 bath home is completely move-in ready with fantastic updates that have already been done for you. This charming property features a beautifully remodeled primary shower, a brand-new HVAC system for year-round efficiency, and a new garbage disposal in the kitchen. There are gorgeous hand scraped wood tiles throughout the living area and kitchen for easy cleaning! Outside, enjoy a brand-new privacy fence and new back deck that is perfect for entertaining. You'll love the large corner lot with multiple gates and a workshop! Located close to top-rated Cabot schools, local dining, and shopping, this home offers total peace of mind and convenience. Don't miss the tornado shelter in the garage. Schedule your private tour today!
Property Features
Property Type: Residential - Single Family
Basement: None
Cooling: Central
Fenced: Yes
Heating: Central Heat
Home Style: Traditional
Lot Size: 0.25 Acres
Roof Type: Architectural Shingle
Stories: 1.0
Taxes: $907
Year Built: 1996
Amenities
Washer Connection
Dryer Connection-Electric
Water Heater-Gas
Smoke Detector(s)
Window Treatments
Floored Attic
Walk-In Closet(s)
Ceiling Fan(s)
Walk-in Shower
Breakfast Bar
Wired for Highspeed Inter
Kit Counter-Formica
Patio
Deck
Fully Fenced
Outside Storage Area
Guttering
Wood Fence
Feature Descriptions
Appliance(s)/Kitchen Equipment: Microwave, Surface Range, Dishwasher, Disposal, Pantry
Area Amenities: None
Days on Site: 1
Dining: Eat-In Kitchen, Breakfast Bar
Exterior: Brick, Frame
Fireplace: Woodburning-Prefab.
Flooring: Carpet, Tile
Lot descriprion: Level, Corner Lot, In Subdivision
Lot Dimensions: 0.25 acre(s)
Other Room(s): Workshop/Craft, Laundry
Parking Notes: Garage, Two Car, Auto Door Opener
Sewer: Public Sewer
Water: Public Water
Listed By / Shown By
Listed By
Agency Name: McGraw Realtors - Benton
Agency Phone: 501-443-8300
Shown By
Agency Title: Crye-Leike Real Estate Services
Agency Phone:

Source: Arkansas MLS
Estimate Your Payment
Estimated Payment
$ 704.89 per month $556.39 Principal & Interest $75.58 Property Tax $72.92 Homeowner's Insurance
10 Nevada Ln | MLS# 26035792
This single family home located at 10 Nevada Ln, Cabot, AR 72023 is currently listed for sale with an asking price of $250,000. This property was built in 1996 and has 3 bedrooms and 2 full baths with 1726 sq. ft. Nevada Ln is located in the Westhaven Phase II subdivision. Search Westhaven Phase II real estate on www.clcommercialrealestate.com today.