

 Site Map

-
Commercial Real Estate
- Brokerage Services
- Develop and Construct
- Group Brokerage
- Industrial
- Land
- Multi-Family
- Retail
- Property Management
- Tenant Representation
-
Group Brokerage
- Churches
- Medical Space
- Hotel/Motel
- Restaurant
BEDS3
BATHS2 full 1 partial
SQUARE FEET2,167
MLS#26016465
STATUSUnder Contract
PROPERTY TYPEResidential - Single Family
SUBDIVISIONCIELO
NEIGHBORHOODPULASKI SPECIAL (SALINE COUNTY)
Property Description
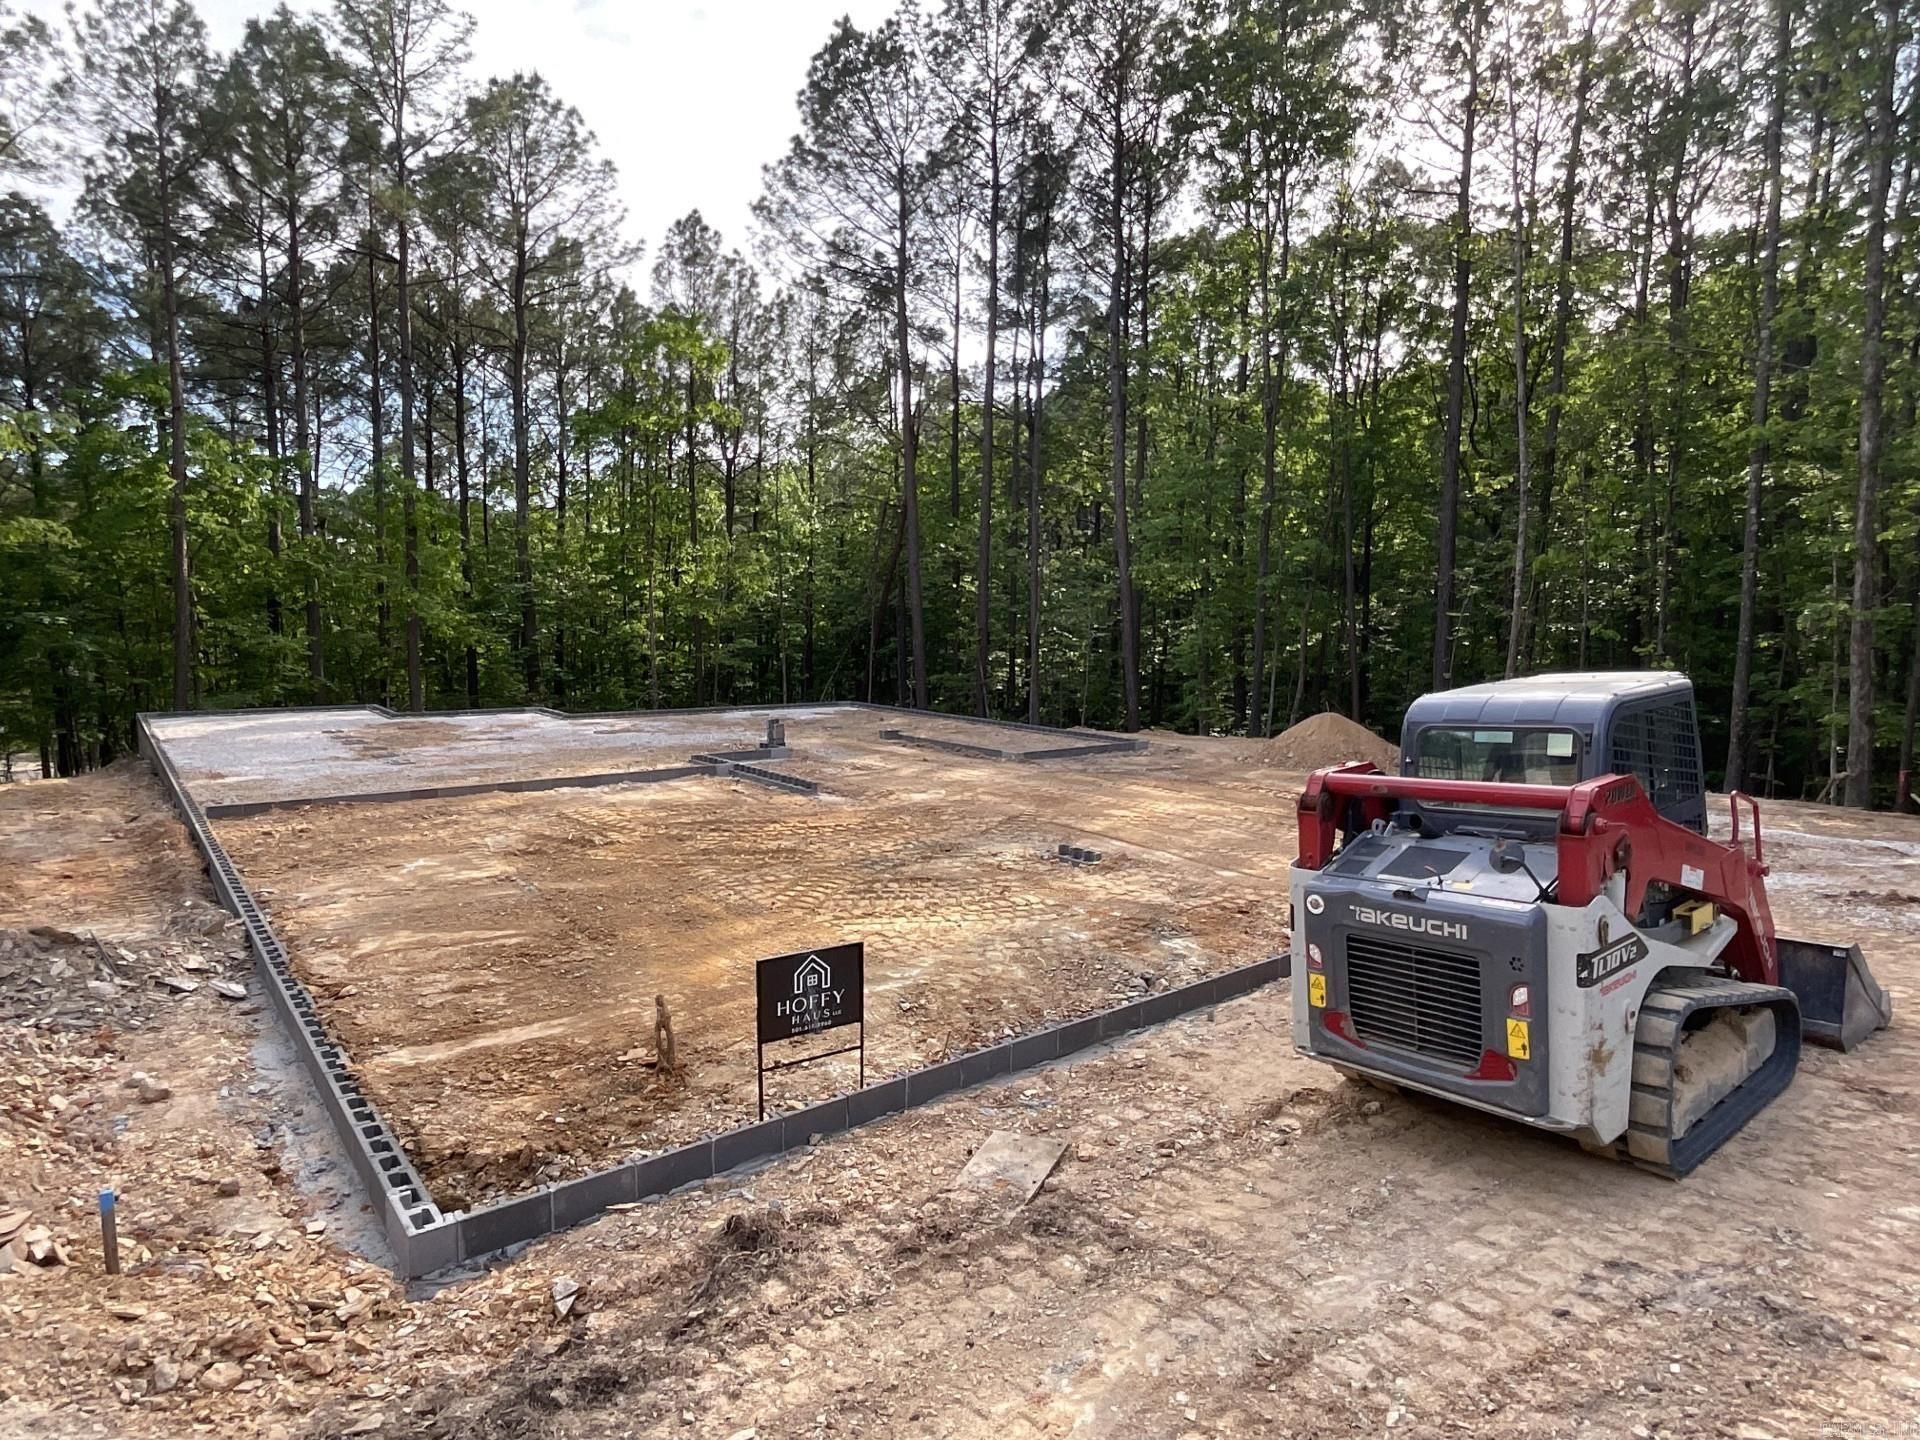
New Construction ??? Modern Luxury in Hot Springs Village East Side Golf and Lake Community Bubble! Discover contemporary living in this stunning new single-family home at 6 Ideal Ln, Hot Springs Village, currently UNDER CONSTRUCTION. This thoughtfully designed residence offers 2,167 sq. ft. on 7" thick structural concrete slab, of finished living space with an open-concept layout perfect for both everyday comfort and entertaining with insulated interior walls. The home features a spectacular custom architectural pivot front door measuring 55??? x 96???, enjoy a spacious kitchen and family room with custom cabinetry, a large island, and vaulted ceilings, creating an airy and inviting atmosphere. Car enthusiasts and hobbyists will appreciate the 1,040 sq. ft. extra large three-car garage insulated, and equipped with an electric vehicle charging hookup. Doored garage stairs provide easy access to a generous attic storage area. Step out onto the 500+ sq. ft. Trex back deck, overlooking two peaceful wooded backdrop???a perfect setting for relaxation and outdoor area. 6" vehicular rated Architectural Concrete driveway.
Property Features
Property Type: Residential - Single Family
Cooling: Central
Heating: Central Heat
Home Style: Traditional
Lot Size: 0.43 Acres
Roof Type: Composition
Stories: 1.0
Taxes: $766
Amenities
Washer Connection
Dryer Connection-Electric
Walk-in Shower
Deck
Feature Descriptions
Appliance(s)/Kitchen Equipment: Microwave, Gas Range, Dishwasher, Disposal, Pantry, Refrigerator-Stays, Bar/Fridge, Freezer
Days on Site: 130
Dining: Kitchen/Dining Combo
Exterior: Brick, Metal/Vinyl Siding
Fireplace: None
Flooring: Luxury Vinyl
Lot descriprion: Sloped, Wooded, In Subdivision
Lot Dimensions: 0.43 acre(s)
Other Room(s): Great Room, Laundry
Parking Notes: Garage, Three Car
Wooded: Yes
Room Sizes
Living Room: 20 X 23
Dining Room: 9.2 X 11.4
Kitchen: 23 X 10.6
Primary Bedroom: 16.8 X 14.6
Bedroom 2: 12.8 X 14
Bedroom 3: 15 X 12.8
Family Room: 20 X 23
Primary BR: 14/8 X 12
Local Schools
High School: Fountain Lake
Elementary School: Fountain Lake
Listed By / Shown By
Listed By
Agency Name: Realty Solution
Agency Phone: (760) 760-4320
Shown By
Agency Title: Crye-Leike Real Estate Services
Agency Phone:

Source: Arkansas MLS
Estimate Your Payment
Estimated Payment
$ 1,319.93 per month $1,110.56 Principal & Interest $63.83 Property Tax $145.54 Homeowner's Insurance
10 Ideal Lane | MLS# 26016465
This single family home located at 10 Ideal Lane, Hot Springs Village, AR 71909 is currently listed for sale with an asking price of $499,000. This property has 3 bedrooms and 2 full and 1 partial baths with 2167 sq. ft. Ideal Lane is located in the CIELO subdivision. Search CIELO real estate on www.clcommercialrealestate.com today.