

 Site Map

-
Commercial Real Estate
- Brokerage Services
- Develop and Construct
- Group Brokerage
- Industrial
- Land
- Multi-Family
- Retail
- Property Management
- Tenant Representation
-
Group Brokerage
- Churches
- Medical Space
- Hotel/Motel
- Restaurant
BEDS5
BATHS4 full
SQUARE FEET2,580
MLS#10827282
STATUSActive
PROPERTY TYPEResidential - Single Family
SUBDIVISIONKillian Manor at The Adares
NEIGHBORHOODAdairsville
Property Description
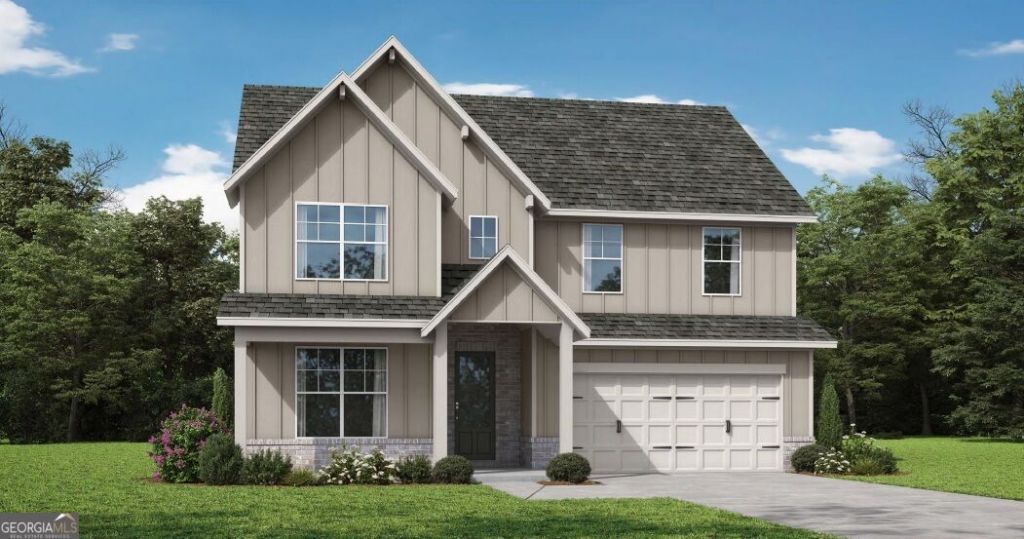
Open Door Home! Auburn Plan on lot 256 in Killian Manor at The Adares. This spacious new construction 5BR /4BA two-story home featuring an open-concept kitchen, dining & family room. Chef-inspired kitchen with 42 cabinets, granite countertops, tiled backsplash, large island, stainless appliances & walk-in pantry. Guest bedroom and full bath on main. Upstairs offers a large loft, luxurious primary suite with tile shower, soaking tub, double vanities & large walk-in closet, plus a junior en suite, two additional bedrooms, hall bath & laundry room. Enjoy a private backyard with a covered patio, perfect for entertaining. Easy access to I-75, conveniently located near restaurants and shopping. File photos for representation only. Actual color and features may differ. Ask Agent about $10,000 flex cash and appliance package incentive available through August 31st. Call today to schedule your tour today.
Property Features
Property Type: Residential - Single Family
Basement: None
Cooling: Ceiling Fan(s), Central Air, Electric
Fireplaces: 1
Garage: 2 car attached
Heating: Central, Natural Gas
Home Style: Craftsman
Lot Size: 0.25 Acres
Roof Type: Composition
Stories: 2.0
Taxes: $0
Year Built: 2026
Feature Descriptions
Additional Rooms: Foyer, Great Room, Laundry, Loft
Amenities: Clubhouse, Pool
Appliances: Dishwasher, Disposal, Electric Water Heater, Microwave, Range
Days on Site: 15
Dining Room: Dining Rm/Living Rm Combo
Exterior: Brick, Stone
Fireplace Type: Living Room
Flooring: Carpet, Vinyl
Foundation: Slab
Interior: Double Vanity, High Ceilings, Tray Ceiling(s), Walk-In Closet(s)
Kitchen: Breakfast Area, Kitchen Island, Solid Surface Counters, Walk-in Pantry
Parking Notes: Garage, Attached, Kitchen Level
Security Features: Smoke Detector(s)
Sewer: Public Sewer
Swimming Pool: Yes
Topography: Level, Private
Utilities: Cable Available, Electricity Available, High Speed Internet, Natural Gas Available, Phone Available, Sewer Available, Water Available
Vegetation: Cleared
Water: Public
Window Features: Double Pane Windows
Local Schools
High School: Adairsville
Middle School: Adairsville
Elementary School: Adairsville
Listed By / Shown By
Listed By
Agency Name: PBG Built Realty
Agency Phone: 678-926-7001
Shown By
Agency Title: Crye-Leike Real Estate Services
Agency Phone:

Source: GAMLS
Estimate Your Payment
Estimated Payment
$ 1,168.52 per month $1,033.12 Principal & Interest $0.00 Property Tax (data not provided by mls) $135.39 Homeowner's Insurance
10 Glengarry Cr Lot 256 | MLS# 10827282
This single family home located at 10 Glengarry Cr Lot 256, Adairsville, GA 30103 is currently listed for sale with an asking price of $464,206. This property was built in 2026 and has 5 bedrooms and 4 full baths with 2580 sq. ft. Glengarry Cr Lot 256 is located in the Killian Manor at The Adares subdivision. Search Killian Manor At The Adares real estate on www.clcommercialrealestate.com today.