

 Site Map

-
Commercial Real Estate
- Brokerage Services
- Develop and Construct
- Group Brokerage
- Industrial
- Land
- Multi-Family
- Retail
- Property Management
- Tenant Representation
-
Group Brokerage
- Churches
- Medical Space
- Hotel/Motel
- Restaurant
SQUARE FEET3,942
MLS#26034383
STATUSActive
PROPERTY TYPEResidential - Single Family
SUBDIVISIONPERAL
NEIGHBORHOODHOT SPRINGS VILLAGE (FOUNTAIN LAKE SD)
Property Description
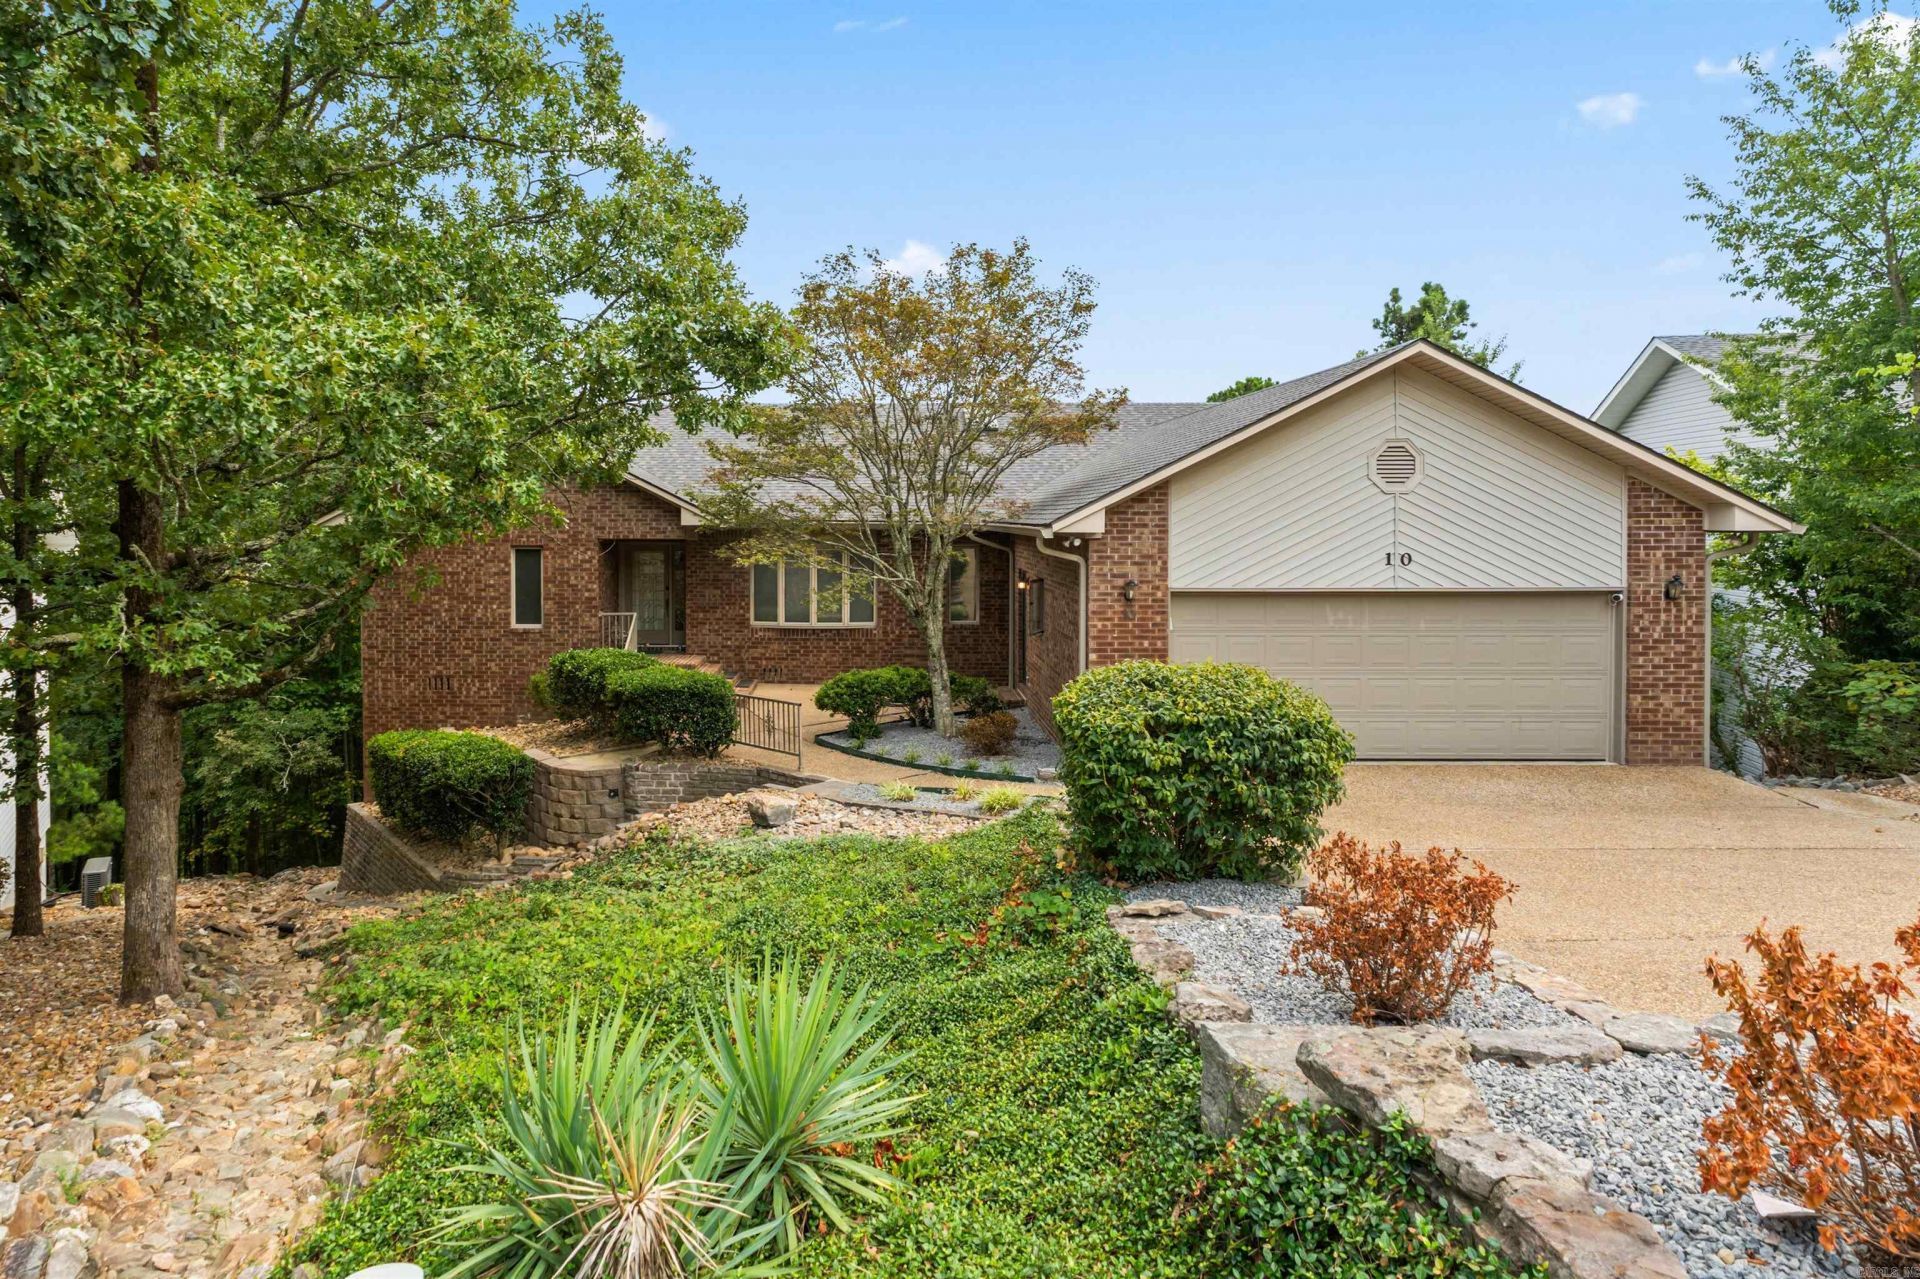
Welcome to 10 Bolada Circle, nestled in the beautiful gated community of Hot Springs Village! This well-maintained home offers the perfect combination of comfort, privacy, and breathtaking vista views of the surrounding mountains. Recent updates include a new roof, skylights, decking boards, landscaping, and fresh interior paint, making this home move-in ready. The enclosed heated and cooled Arkansas room provides the perfect space to relax year-round while taking in beautiful mountain scenery and natural beauty surrounding the property. Inside, you???ll find a spacious and inviting layout featuring an open-concept kitchen/living, a primary bedroom with an en suite bath, a spacious second bedroom, an office, and an enclosed heated and cooled Arkansas room on the main level. Downstairs an additional bedroom, bath, second living area, and flex space that can be used as a 4th bedroom or craft room. Whether enjoying your morning coffee in the Arkansas room, relaxing on the deck with mountain views, or entertaining guests, this home offers a peaceful retreat in a picturesque setting. Don???t miss your opportunity to enjoy mountain views and Village living at its finest!
Property Features
Property Type: Residential - Single Family
Basement: Yes
Basement: Finished, Outside Access/Walk-Out, Heated, Cooled
Cooling: Central
Heating: Central Heat, Zoned Units
Home Style: Traditional
Lot Size: 0.33 Acres
Roof Type: Composition
Stories: 2.0
Taxes: $1,363
Year Built: 1990
Amenities
Washer Connection
Dryer Connection-Electric
Smoke Detector(s)
Walk-In Closet(s)
Ceiling Fan(s)
Walk-in Shower
Breakfast Bar
Kit Counter- Granite Slab
Patio
Deck
Guttering
Feature Descriptions
Appliance(s)/Kitchen Equipment: Built-In Stove, Double Oven, Microwave, Dishwasher, Disposal, Pantry, Refrigerator-Stays
Area Amenities: Swimming Pool(s), Tennis Court(s), Sauna, Playground, Clubhouse, Security, Picnic Area, Mandatory Fee, Marina, Hot Tub, Golf Course, Fitness/Bike Trail, Gated Entrance, Senior Community
Association/Condo Fees: Entrance Security
Days on Site: 10
Dining: Living/Dining Combo, Breakfast Bar
Exterior: Stucco
Fireplace: Woodburning-Stove
Flooring: Carpet, Tile
Lot descriprion: Sloped, In Subdivision, Down Slope, Vista View
Lot Dimensions: 0.33 acre(s)
Other Room(s): Great Room, Den/Family Room, Office/Study, Sun Room, Basement
Parking Notes: Garage, Two Car
Security: yes
Special View Info: Vista
Listed By / Shown By
Listed By
Agency Name: Taylor Realty Group HSV
Agency Phone: 501-463-9506
Shown By
Agency Title: Crye-Leike Real Estate Services
Agency Phone:

Source: Arkansas MLS
Estimate Your Payment
Estimated Payment
$ 1,258.92 per month $1,012.63 Principal & Interest $113.58 Property Tax $132.71 Homeowner's Insurance
10 Bolada Circle | MLS# 26034383
This single family home located at 10 Bolada Circle, Hot Springs Village, AR 71909 is currently listed for sale with an asking price of $455,000. This property was built in 1990 and has 4 bedrooms and 3 full and 1 partial baths with 3942 sq. ft. Bolada Circle is located in the PERAL subdivision. Search PERAL real estate on www.clcommercialrealestate.com today.