

 Site Map

-
Commercial Real Estate
- Brokerage Services
- Develop and Construct
- Group Brokerage
- Industrial
- Land
- Multi-Family
- Retail
- Property Management
- Tenant Representation
-
Group Brokerage
- Churches
- Medical Space
- Hotel/Motel
- Restaurant
BEDS5
BATHS4 full
SQUARE FEET3,150
MLS#3523747
STATUSActive
PROPERTY TYPEResidential - Single Family
Property Description
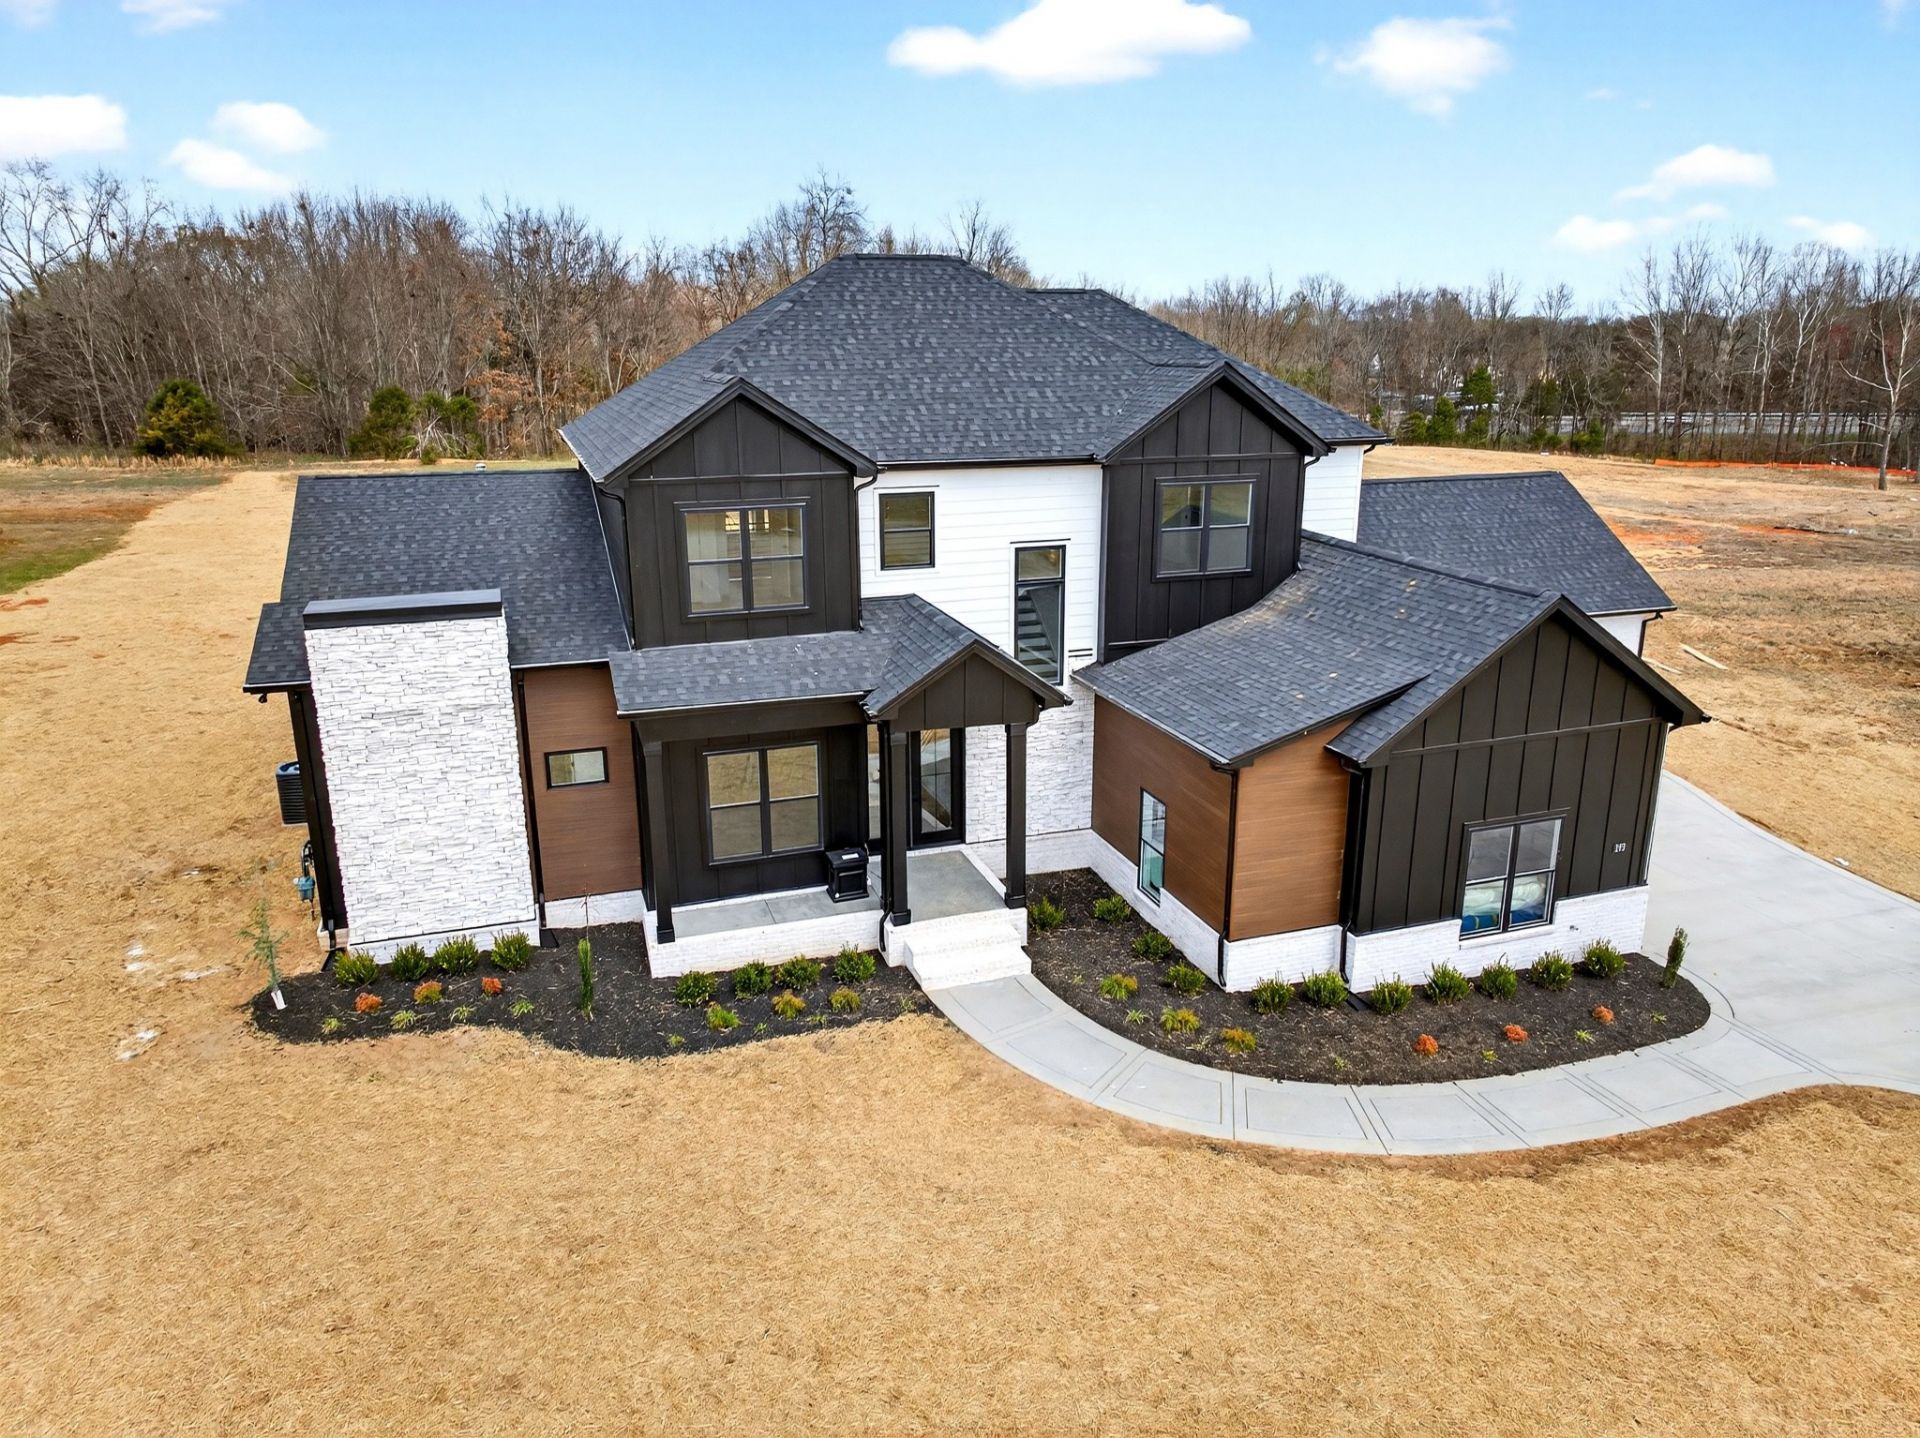
Experience elevated rural living on **Scotts Chapel Rd in Cumberland City, Tennessee**, where this **custom new?construction home** blends modern comfort with the peaceful charm of Middle Tennessee. Thoughtfully designed with an open?concept layout, abundant natural light, and refined contemporary finishes, this home offers a warm, inviting atmosphere ideal for everyday living and effortless entertaining.A rare **3?car garage** provides exceptional functionality-perfect for additional vehicles, recreational equipment, workshop space, or storage needs-making this property stand out among today's new?construction options. Inside, the kitchen features stylish cabinetry and premium countertops, flowing seamlessly into spacious gathering areas and a private primary suite designed for relaxation and convenience. Additional bedrooms offer flexibility for guests, family, or a dedicated home office.Nestled along a quiet country road surrounded by Tennessee's natural beauty, this home delivers the privacy and space buyers crave while still offering easy access to Clarksville, Erin, Dover, and Fort Campbell. Its location is ideal for **relocation buyers**, **PCS moves**, and anyone transitioning to Middle Tennessee who wants a fresh, move?in?ready home with modern amenities and room to grow.This Scotts Chapel Rd residence is crafted for buyers seeking a custom new?construction home, elevated design, and a lifestyle rooted in comfort, convenience, and the natural beauty of rural Tennessee.Images are photos of a previously built home and not photos of the actual listing.
Property Features
Property Type: Residential - Single Family
Basement: None
Cooling: Ceiling Fan(s), Central Air
Fireplaces: 1
Garage: 3 car attached
Heating: Central
Lot Size: 10.70 Acres
Roof Type: Shingle
Stories: 2.0
Taxes: $13,374
Year Built: 2027
Amenities
Bookcases
Built-in Features
Ceiling Fan(s)
Entrance Foyer
Extra Closets
High Ceilings
Open Floorplan
Pantry
Smart Thermostat
Walk-In Closet(s)
Wet Bar
Kitchen Island
Smart Lock(s)
Feature Descriptions
Appliances: Double Oven, Built-In Electric Range, Dishwasher, Disposal, ENERGY STAR Qualified Appliances, Ice Maker, Microwave, Refrigerator, Stainless Steel Appliance(s), Smart Appliance(s)
Days on Site: 8
Exterior: Hardboard Siding, Brick, Stone, Vinyl Siding, Wood Sid
Fireplace: Great Room
Flooring: Wood, Tile
Lot: Level, Private, Views, Wooded
Parking: Garage Door Opener, Garage Faces Front
Parking Notes: Garage Door Opener, Garage Faces Front
Patio/Porch: Porch, Covered, Patio
Security: Carbon Monoxide Detector(s), Smoke Detector(s)
Sewer: Public Sewer
Topography: Level, Private, Views, Wooded
Utilities: Water Available
Water: Public
Room Sizes
Bedroom 1: 14x15
Bedroom 2: 11x11
Bedroom 3: 10x11
Bedroom 4: 12x14
Recreation Room: 11x15
Dining Room: 15x9
Kitchen: 13x29
Living Room: 15x18
Other Room: 10x13
Other Room 2: 19x10
Local Schools
High School: Stewart Co High School
Middle School: Stewart County Middle School
Elementary School: Dover Elementary
Listed By / Shown By
Listed By
Agency Name: Haus Realty & Management LLC
Agency Phone: 9312019694
Shown By
Agency Title: Crye-Leike Real Estate Services
Agency Phone:

Source: Nashville MLS
Estimate Your Payment
Estimated Payment
$ 3,379.76 per month $2,002.79 Principal & Interest $1,114.50 Property Tax $262.47 Homeowner's Insurance
1 Scotts Chapel Road | MLS# 3523747
This single family home located at 1 Scotts Chapel Road, Cumberland City, TN 37050 is currently listed for sale with an asking price of $899,900. This property was built in 2027 and has 5 bedrooms and 4 full baths with 3150 sq. ft. Search Cumberland City real estate on www.clcommercialrealestate.com today.