

 Site Map

-
Commercial Real Estate
- Brokerage Services
- Develop and Construct
- Group Brokerage
- Industrial
- Land
- Multi-Family
- Retail
- Property Management
- Tenant Representation
-
Group Brokerage
- Churches
- Medical Space
- Hotel/Motel
- Restaurant
BEDS3
BATHS2 full
SQUARE FEET1,488
MLS#1360121
STATUSPending
PROPERTY TYPEResidential - Single Family
SUBDIVISIONAvondale Sub 1 Bvv
SCHOOLBentonville
Property Description
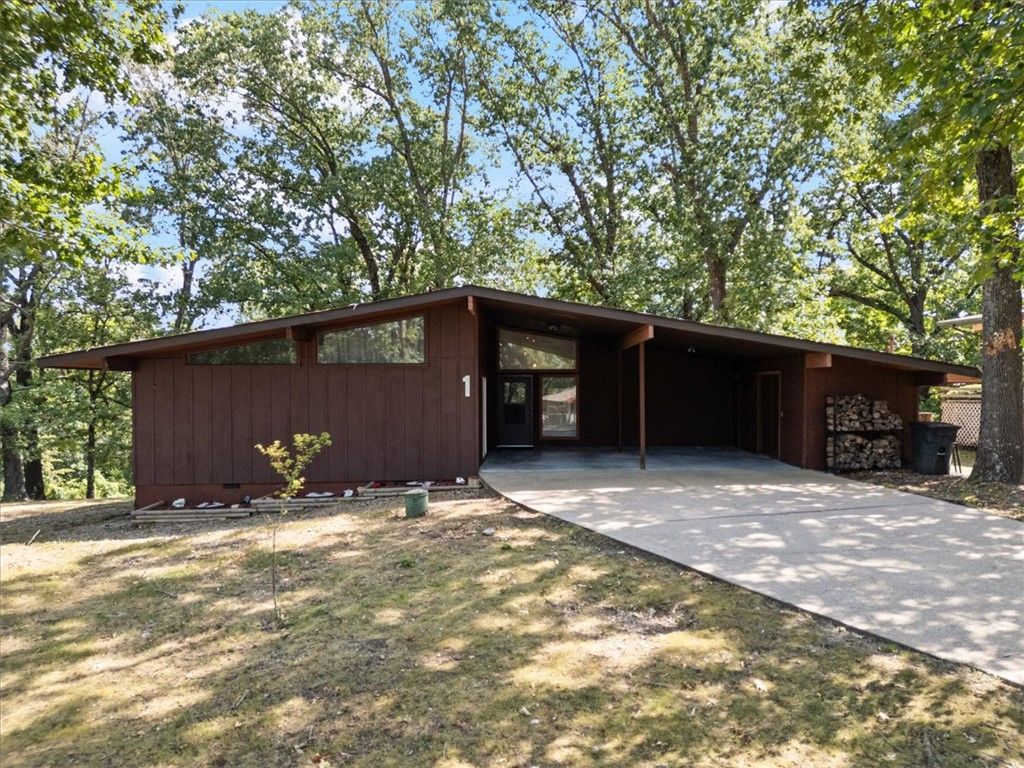
Bella Vista Bungalow for your consideration! Originally built as one of the first show homes in Bella Vista; that's how the lot is so fantastic, both in size, placement, and location! This 3 bedroom 2 bath home lives large with vaulted ceilings throughout and a HUGE covered deck. Industrial style kitchen where all appliances convey. New roof in 2025. Bike trail is only a block away and 3 minutes from I-49. Get anywhere quick with this great location! All televisions convey as well. Outdoor shop is also a golf cart garage. This property is move-in ready or take it to the next level with a remodel with your touch!
Property Features
Property Type: Residential - Single Family
Basement: Crawl Space
Cooling: Central Air, Electric
Fireplaces: 1
Heating: Central, Propane, Wood Stove
Home Style: Bungalow, Craftsman
Lot Size: 0.32 Acres
Roof Type: Architectural, Shingle
Stories: 1.0
Taxes: $1,122
Amenities
Ceiling Fan(s)
Cathedral Ceiling(s)
Eat-in Kitchen
Wood Burning Stove
Window Treatments
Concrete Driveway
Feature Descriptions
Appliances: Dishwasher, Electric Range, Microwave Hood Fan, Microwave, Propane Water Heater, Refrigerator, Smooth Cooktop, Plumbed For Ice Maker
Community Features: Biking, Pool, Trails/Paths
Days on Site: 5
Exterior: Masonite
Fencimg: None
Fireplace: Family Room, Wood Burning Stove
Flooring: Carpet, Laminate, Simulated Wood
Laundry: Washer Hookup, Dryer Hookup
Lot: Subdivision, Sloped
Parcel#: 16-02647-000
Parking: Attached Carport
Parking Notes: Attached Carport
Patio/Porch: Covered, Deck
Pool: Community, Pool
Sewer: Septic Tank
Swimming Pool: Yes
Utilities: Electricity Available, Propane, Septic Available
Water Features: None
Window: Single Pane, Blinds
Local Schools
School District: Bentonville
Listed By / Shown By
Listed By
Agency Name: Keller Williams Market Pro Realty - Rogers Branch
Shown By
Agency Title: Crye-Leike Real Estate Services
Agency Phone:

Source: NWAKBOR MLS
Estimate Your Payment
Estimated Payment
$ 722.81 per month $556.39 Principal & Interest $93.50 Property Tax $72.92 Homeowner's Insurance
1 Orr Lane | MLS# 1360121
This single family home located at 1 Orr Lane, Bella Vista, AR 72715 is currently listed for sale with an asking price of $250,000. This property has 3 bedrooms and 2 full baths with 1488 sq. ft. Orr Lane is located in the Avondale Sub 1 Bvv subdivision within the Bentonville school district. Search Avondale Sub 1 Bvv real estate on www.clcommercialrealestate.com today.