

 Site Map

-
Commercial Real Estate
- Brokerage Services
- Develop and Construct
- Group Brokerage
- Industrial
- Land
- Multi-Family
- Retail
- Property Management
- Tenant Representation
-
Group Brokerage
- Churches
- Medical Space
- Hotel/Motel
- Restaurant
BEDS4
BATHS3 full
SQUARE FEET2,584
MLS#26035114
STATUSNew Listing
PROPERTY TYPEResidential - Single Family
SUBDIVISIONLeawood Manor 1st
NEIGHBORHOODLittle Rock
Property Description
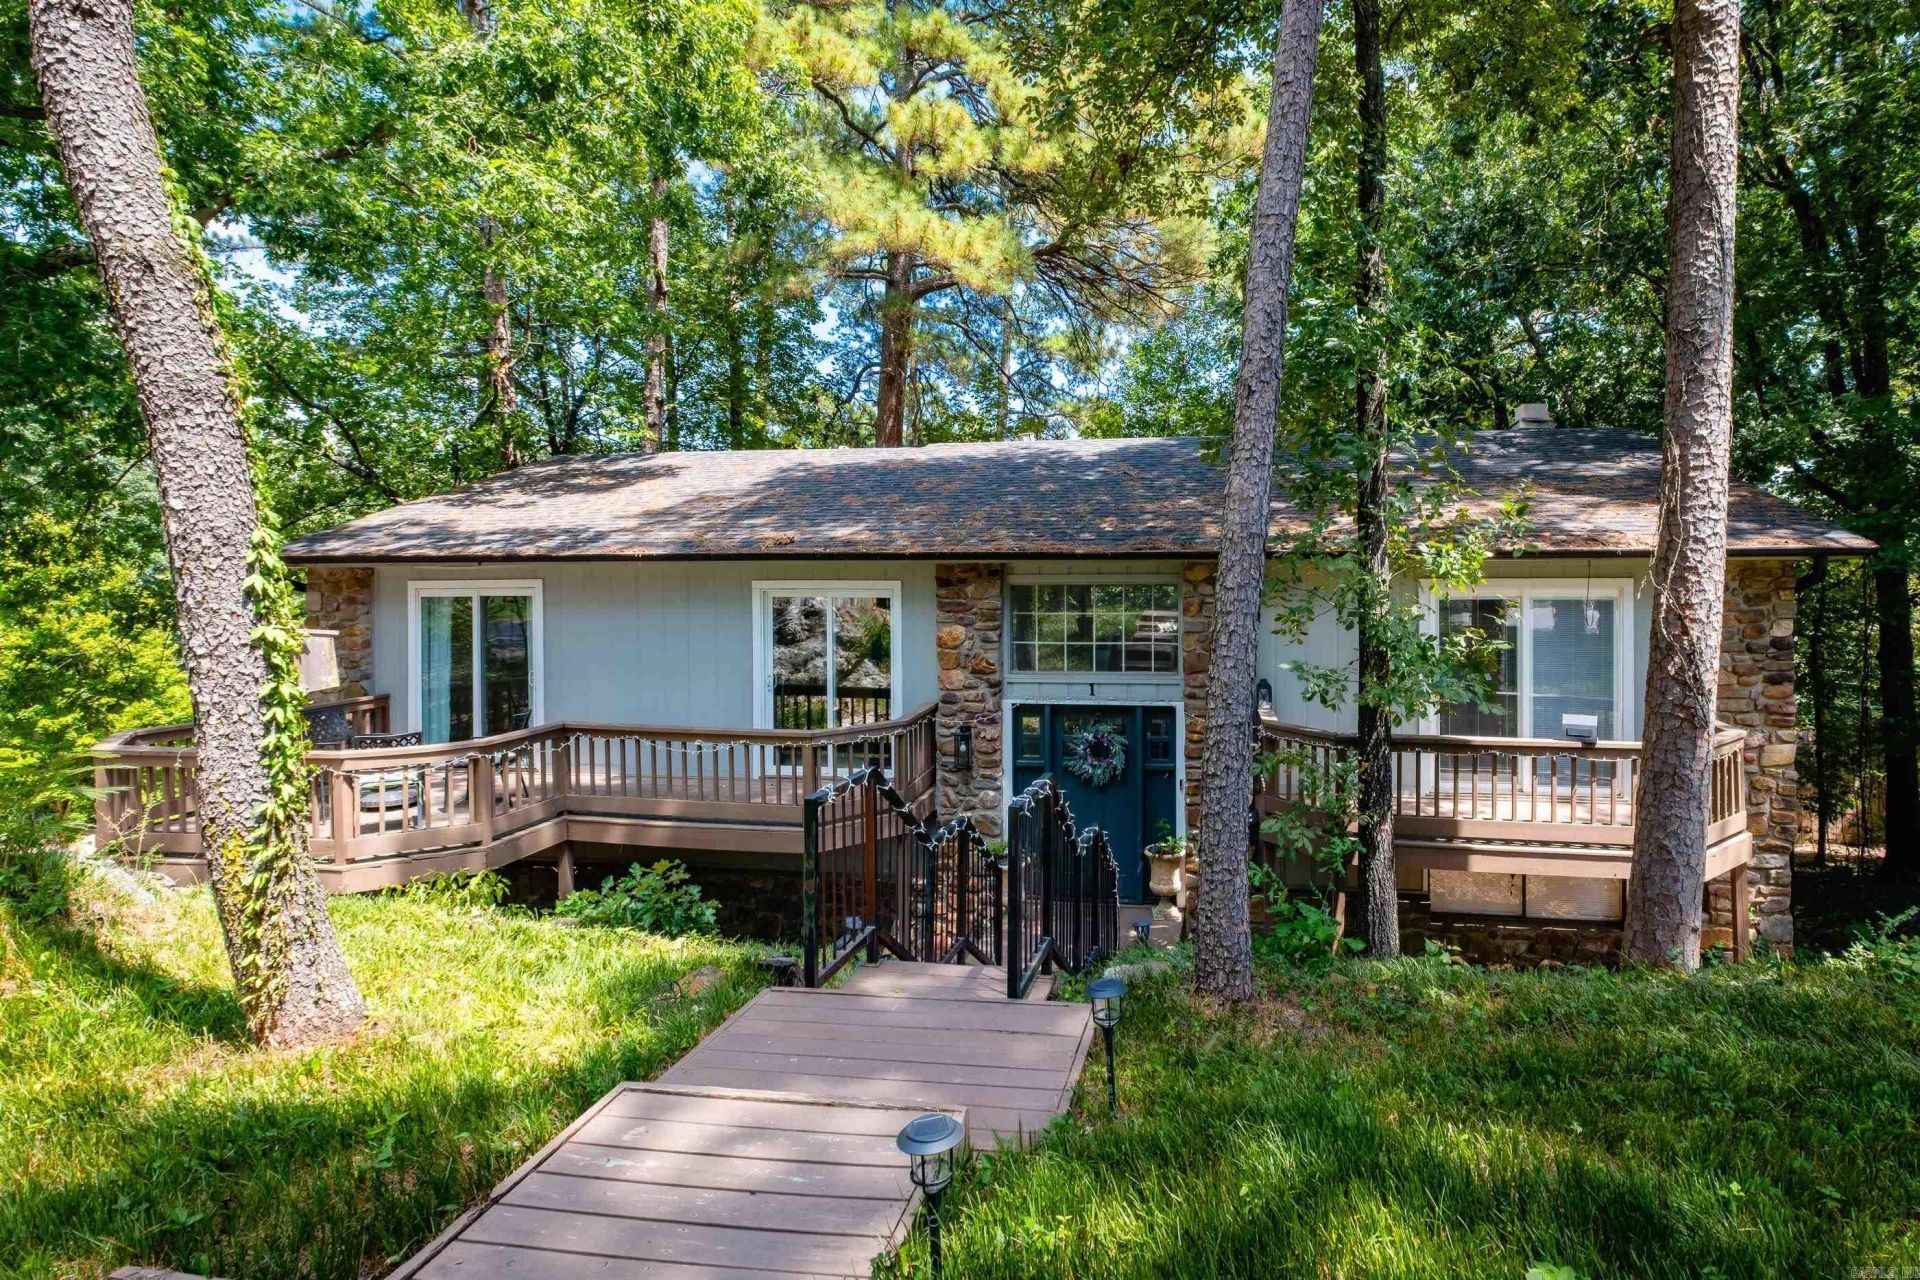
Tucked among the trees in the middle of Little Rock, this unique home offers a true treehouse feel with multiple decks and incredible indoor-outdoor living and so much natural light! The main level features 3 bedrooms, 2 baths, spacious living and dining, and a beautiful kitchen with quartz countertops, stylish backsplash and stainless appliances. Two guest bedrooms open to their own front decks, while additional sliders from the dining and living rooms provide even more outdoor spaces to enjoy the wooded setting. Downstairs, the walkout basement offers a huge rec room, additional bedroom, beautifully updated full bath, and an oversized mudroom/laundry room off the garage. Step outside to another deck and a large paved area perfect for a basketball goal, fire-pit or entertaining. A massive natural rock formation out front adds to the character of this one-of-a-kind property. 18kw Generac Home Generator added in April 2024, Roof 2019, HVAC units 2021 & 2023, and dishwasher 2023. A truly special home surrounded by nature in Leawood!
Property Features
Property Type: Residential - Single Family
Cooling: Central
Heating: Central Heat
Home Style: Contemporary
Lot Size: 0.32 Acres
Roof Type: Architectural Shingle
Stories: 2.0
Taxes: $3,429
Year Built: 1971
Amenities
Washer Connection
Dryer Connection-Electric
Built-Ins
Walk-in Shower
Breakfast Bar
Deck
Porch
Feature Descriptions
Appliance(s)/Kitchen Equipment: Free-Standing Stove, Electric Range, Dishwasher, Disposal
Days on Site: 3
Dining: Separate Dining Room, Eat-In Kitchen, Breakfast Bar
Exterior: Brick & Frame Combo, Rock & Frame, S
Fireplace: Woodburning-Site-Built, Gas Starter
Flooring: Carpet, Tile, Luxury Vinyl
Lot descriprion: Sloped, Corner Lot, Wooded, In Subdivision
Lot Dimensions: 0.32 acre(s)
Other Room(s): Great Room, Den/Family Room, Workshop/Craft, Bonus Room, Laundry, Basement
Parking Notes: Garage, Two Car
Sewer: Public Sewer
Water: Public Water
Wooded: Yes
Listed By / Shown By
Listed By
Agency Name: The Property Group
Agency Phone: 501-663-0505
Shown By
Agency Title: Crye-Leike Real Estate Services
Agency Phone:

Source: Arkansas MLS
Estimate Your Payment
Estimated Payment
$ 1,204.54 per month $812.33 Principal & Interest $285.75 Property Tax $106.46 Homeowner's Insurance
1 Janwood Drive | MLS# 26035114
This single family home located at 1 Janwood Drive, Little Rock, AR 72220 is currently listed for sale with an asking price of $365,000. This property was built in 1971 and has 4 bedrooms and 3 full baths with 2584 sq. ft. Janwood Drive is located in the Leawood Manor 1st subdivision. Search Leawood Manor 1st real estate on www.clcommercialrealestate.com today.