

 Site Map

-
Commercial Real Estate
- Brokerage Services
- Develop and Construct
- Group Brokerage
- Industrial
- Land
- Multi-Family
- Retail
- Property Management
- Tenant Representation
-
Group Brokerage
- Churches
- Medical Space
- Hotel/Motel
- Restaurant
BEDS3
BATHS2 full 1 partial
SQUARE FEET2,182
MLS#1360546
STATUSActive
PROPERTY TYPEResidential - Single Family
SUBDIVISIONForest Hills Sub Bvv
SCHOOLBentonville
Property Description
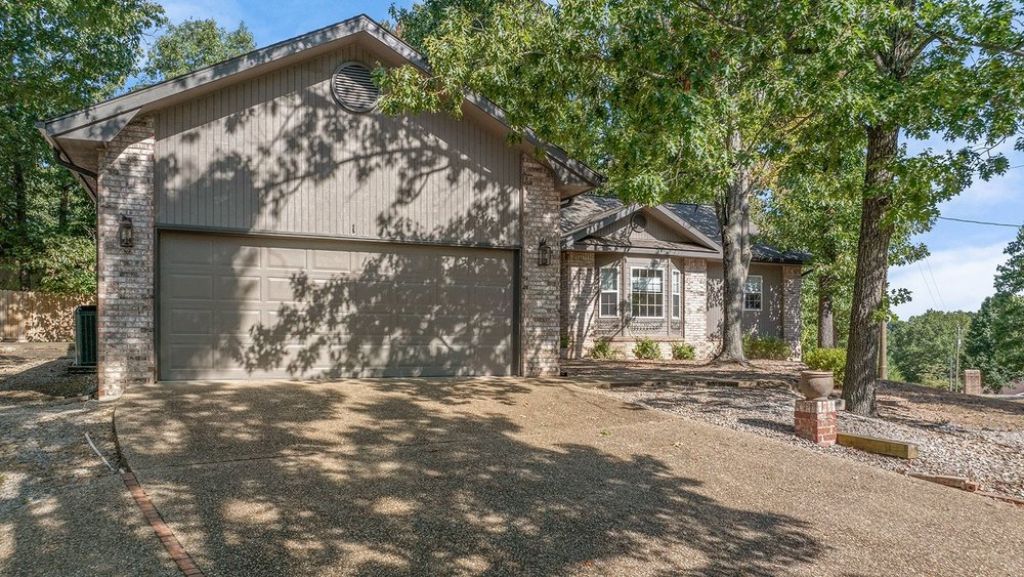
Welcome to this beautifully refreshed Bella Vista home, perfectly blending cozy charm with daily practicality! Ideal for outdoor enthusiasts and commuters alike, this property offers unbeatable proximity to the world-class trail systems and premium amenities of both Bella Vista and Bentonville.Inside, you will find a bright, inviting atmosphere with recent updates that make it completely move-in ready. The thoughtful, functional layout maximizes every square foot, offering comfortable living spaces and excellent storage. Positioned on a prime corner lot, the exterior provides a peaceful retreat while keeping you just minutes from lakes, golf courses, shopping, and dining. Whether you are hitting the mountain bike trails or heading into downtown Bentonville, this location makes it effortless. Don't miss this affordable opportunity to own a piece of NWA paradise. Schedule your tour today!
Property Features
Property Type: Residential - Single Family
Basement: None
Cooling: Central Air, Heat Pump
Fireplaces: 1
Heating: Central, Heat Pump
Home Style: Traditional
Lot Size: 0.37 Acres
Roof Type: Asphalt, Shingle
Stories: 1.0
Taxes: $2,461
Year Built: 1996
Amenities
Attic
Built-in Features
Ceiling Fan(s)
Cathedral Ceiling(s)
Pantry
Storage
Skylights
Walk-In Closet(s)
Window Treatments
Concrete Driveway
Feature Descriptions
Appliances: Dishwasher, Electric Range, Electric Water Heater, Disposal, Microwave, Plumbed For Ice Maker
Exterior: Brick, Frame
Fencimg: Partial, Privacy, Wood
Fireplace: Wood Burning
Flooring: Carpet, Vinyl
Laundry: Washer Hookup, Dryer Hookup
Lot: Corner Lot, None
Lot Dimensions: IRREG
Parcel#: 16-40443-000
Parking: Attached, Garage, Garage Door Opener
Parking Notes: Attached, Garage, Garage Door Opener
Patio/Porch: Deck
Utilities: Cable Available, Electricity Available, Phone Available, Sewer Available, Water Available
Water: Public
Water Features: None
Window: Double Pane Windows, Blinds, Skylight(s)
Room Sizes
Other: 10 X 22 Level - Main
Living Room: 20 X 19 Level - Main
Kitchen: 15 X 12 Level - Main
Dining Room: 11 X 11 Level - Main
Family Room: 17 X 15 Level - Main
Bedroom: 15 X 14 Level - Main
Bedroom: 14 X 11 Level - Main
Primary Bedroom: 15 X 14 Level - Main
Local Schools
School District: Bentonville
Listed By / Shown By
Listed By
Agency Name: Keller Williams Market Pro Realty Branch Office
Shown By
Agency Title: Crye-Leike Real Estate Services
Agency Phone:

Source: NWAKBOR MLS
Estimate Your Payment
Estimated Payment
$ 1,210.72 per month $889.11 Principal & Interest $205.08 Property Tax $116.52 Homeowner's Insurance
1 Breton Way | MLS# 1360546
This single family home located at 1 Breton Way , Bella Vista, AR 72715 is currently listed for sale with an asking price of $399,500. This property was built in 1996 and has 3 bedrooms and 2 full and 1 partial baths with 2182 sq. ft. Breton Way is located in the Forest Hills Sub Bvv subdivision within the Bentonville school district. Search Forest Hills Sub Bvv real estate on www.clcommercialrealestate.com today.