

 Site Map

-
Commercial Real Estate
- Brokerage Services
- Develop and Construct
- Group Brokerage
- Industrial
- Land
- Multi-Family
- Retail
- Property Management
- Tenant Representation
-
Group Brokerage
- Churches
- Medical Space
- Hotel/Motel
- Restaurant
BEDS3
BATHS2 full
SQUARE FEET1,830
MLS#1356888
STATUSActive
PROPERTY TYPEResidential - Single Family
SUBDIVISIONForest Hills Sub Bvv
SCHOOLBentonville
Property Description
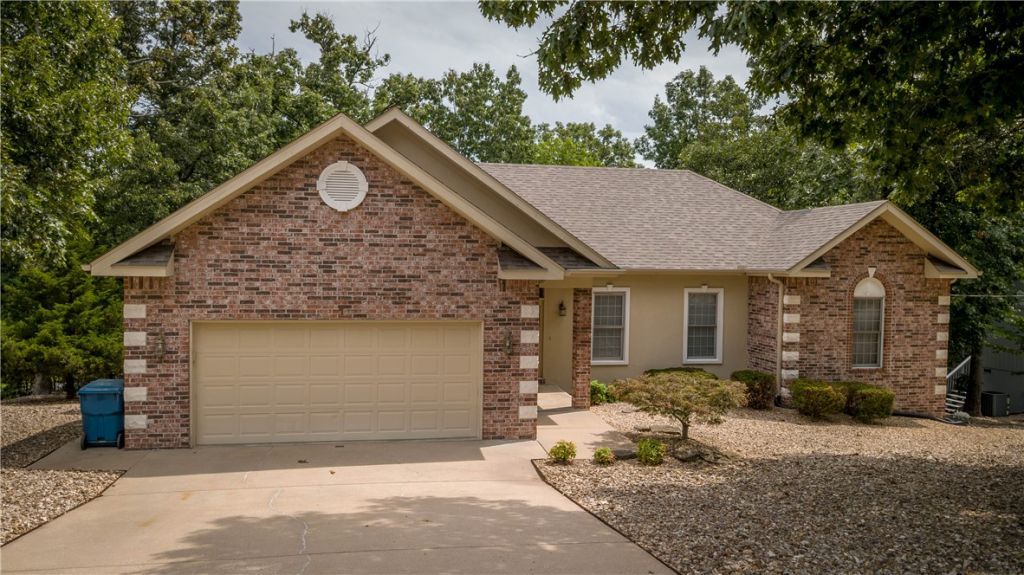
Bring your vision?this Bella Vista home already has the location, space, and possibilities! This 3-bedroom, 2.5-bath single-level home offers solid bones and the opportunity to update at your pace, create your style, and build equity along the way. Less than 400 feet from Tunnel Vision Trail access and connected to sewer, the location is hard to beat. Inside, spacious rooms, wood floors, an eat-in kitchen, abundant storage, walk-in primary closet, and dual sinks provide a great starting point. Need a workshop, hobby space, or extra storage? A 21x13 unfinished area beneath the home with concrete floor and exterior access adds even more possibilities and is not included in the square footage. The elevated back deck looks into mature trees?not a neighbor's backyard. New roof and gutters in September 2025. Enjoy the home today, improve it tomorrow, and take advantage of Bella Vista's lakes, golf, trails, parks, and recreation. Open house Sat 8/29/26, 12-2pm.
Listing Video
Property Features
Property Type: Residential - Single Family
Basement: Crawl Space
Cooling: Central Air, Electric
Fireplaces: 1
Heating: Heat Pump
Lot Size: 0.40 Acres
Roof Type: Architectural, Shingle
Stories: 1.0
Taxes: $2,840
Year Built: 1997
Amenities
Attic
Eat-in Kitchen
None
Pantry
Split Bedrooms
Storage
Walk-In Closet(s)
Workshop
Concrete Driveway
Feature Descriptions
Appliances: Dishwasher, Electric Range, Electric Water Heater, Disposal
Community Features: Biking, Clubhouse, Dock, Fitness, Park, Tennis Court(s), Pool, Trails/Paths
Days on Site: 30
Exterior: Brick, Cedar, Stucco
Fencimg: None
Fireplace: Gas Log, Living Room
Flooring: Carpet, Tile, Wood
HOA Fee: 40/ Monthly
Laundry: Washer Hookup, Dryer Hookup
Lot: Cleared, Corner Lot, Cul-De-Sac, City Lot, Subdivision
Parcel#: 16-40487-000
Parking: Attached, Garage
Parking Notes: Attached, Garage
Patio/Porch: None
Pool: None, Community
Sewer: Public Sewer
Swimming Pool: Yes
Utilities: Electricity Available, Propane, Sewer Available, Water Available
Water: Public
Water Features: None
Room Sizes
Living Room: 27 X 17 Level - Main
Kitchen: 22 X 13.7 Level - Main
Bedroom: 13 X 11 Level - Main
Bedroom: 13 X 11.8 Level - Main
Primary Bedroom: 14 X 14 Level - Main
Local Schools
School District: Bentonville
Listed By / Shown By

Listed By
Agency Name: Crye-Leike REALTORS-Bella Vista
Agent Name: Jodi Burks
Agency Phone: (479) 256-5342
Source: NWAKBOR MLS
Estimate Your Payment
Estimated Payment
$ 1,064.84 per month $732.21 Principal & Interest $236.67 Property Tax $95.96 Homeowner's Insurance
1 Breton Lane | MLS# 1356888
This single family home located at 1 Breton Lane, Bella Vista, AR 72715 is currently listed for sale by Crye-Leike REALTORS-Bella Vista, with an asking price of $329,000. This property was built in 1997 and has 3 bedrooms and 2 full baths with 1830 sq. ft. Breton Lane is located in the Forest Hills Sub Bvv subdivision within the Bentonville school district. Search Forest Hills Sub Bvv real estate on www.clcommercialrealestate.com today.