

 Site Map

-
Commercial Real Estate
- Brokerage Services
- Develop and Construct
- Group Brokerage
- Industrial
- Land
- Multi-Family
- Retail
- Property Management
- Tenant Representation
-
Group Brokerage
- Churches
- Medical Space
- Hotel/Motel
- Restaurant
BEDS4
BATHS4 full 1 partial
SQUARE FEET3,475
MLS#7829510
STATUS
PROPERTY TYPEResidential - Single Family
SUBDIVISIONWoodford
SCHOOLPickett's Mill - Allatoona
Property Description
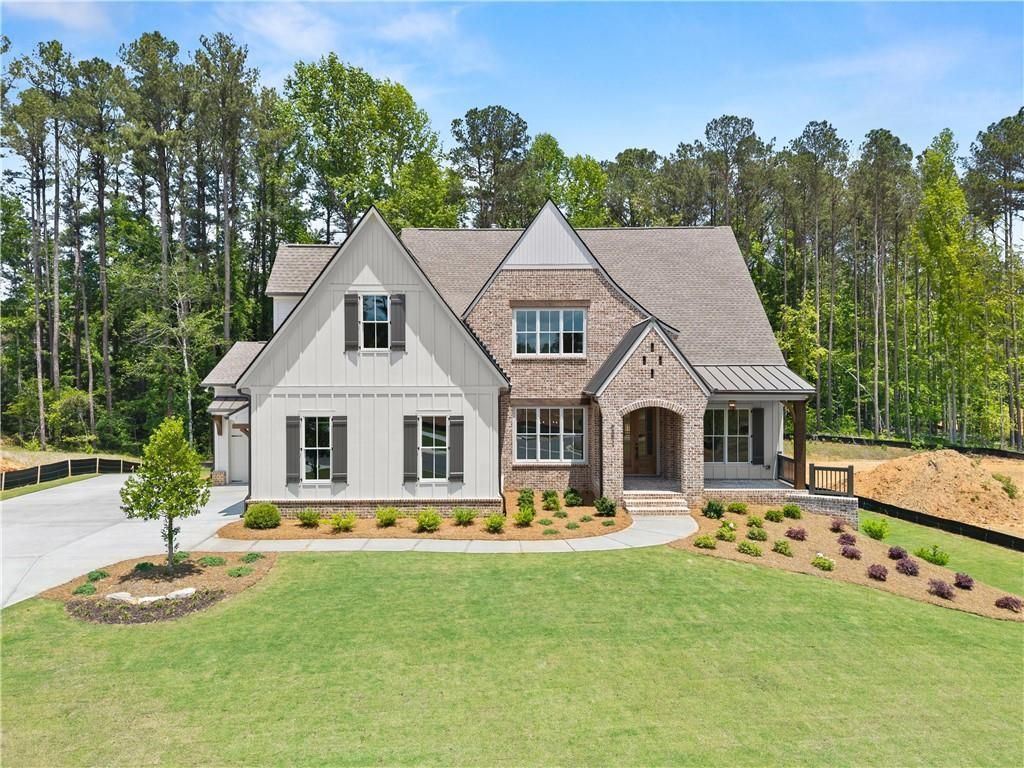
Don't miss this beautiful Bercher Homes community! Not built but available for presale! The Evans shown here is one of our most popular floorplans with 4 bedrooms and 4.5 baths. The Evans is an open-concept floor plan that features the Primary Bedroom on the main plus a guest suite! The vaulted great room includes a wall of windows, built-in cabinetry, a wood-burning fireplace, and vaulted ceiling w/ optional decorative beams. Enjoy the generously sized kitchen with extensive cabinetry featuring soft close doors and drawers, Bosch appliances, Quartz countertops, pendant lighting, and more. A huge island can seat 4 easily and overlooks the breakfast room and great room. The primary bathroom features a large tile shower with a glass enclosure, raised-height double vanity, a huge walk-in closet, and direct access to the laundry room (how convenient!). Beautiful hardwood floors are located through most of the main floor, upstairs hallways, and loft. Upstairs you'll find a loft with overlook into the family room, 2 large secondary bedrooms upstairs, each with a private bathroom, plus an optional large bonus room. The brick exterior includes beautiful architectural details, arched entrance, and metal porch roof. Enjoy a covered patio overlooking your private backyard. Double-pane Pella windows throughout. All Woodford lots include an irrigation system for the sodded areas of the yard. Three-car garages are standard on all plans. For your peace of mind, we include a Builder's Warranty, a Structural Warranty, and installation of an in-wall Pestban system. Come and experience the Bercher Homes difference. Model Home in Phase 2 is open Mon, Weds, Fri, Sat 10-6 & Sun 1-6.
Property Features
Property Type: Residential - Single Family
Cooling: Central Air, Electric, Zoned
Fireplaces: 1
Garage: 3
Heating: Central, Natural Gas, Zoned
Home Style: Traditional
Lot Size: 0.69 Acres
Roof Type: Composition
Taxes: $0
Year Built: 2026
Feature Descriptions
Appliances: Dishwasher, Disposal, Double Oven, Gas Cooktop, Gas Water Heater, Microwave, Range Hood, Tankless Water Heater
Association Fee Includes: Maintenance Grounds, Reserve Fund
Bedroom Features: Master on Main, Split Bedroom Plan
Dining: Separate Dining Room
Exterior: Brick, Cement Siding, Stone
Exterior: Private Yard, Rain Gutters, Rear Stairs
Fireplace: Brick, Factory Built, Family Room, Gas Starter
HOA Fee: 1300/Annually
HOA Y/N: Yes
Interior: Beamed Ceilings, Bookcases, Cathedral Ceiling(s), Crown Molding, Entrance Foyer, High Ceilings 9 ft Upper, High Ceilings 10 ft Main, Recessed Lighting, Tray Ceiling(s), Vaulted Ceiling(s), Walk-In Closet(s)
Kitchen: Breakfast Bar, Breakfast Room, Cabinets Stain, Cabinets White, Kitchen Island, Pantry Walk-In, Solid Surface Counters, View to Family Room
Laundry: Electric Dryer Hookup, Laundry Room, Main Level, Sink
Lot: Back Yard, Front Yard, Landscaped, Sprinklers In Front, Sprinklers In Rear
Master Bath: Double Vanity, Separate Tub/Shower, Soaking Tub
Neighborhood Amenities: Curbs, Homeowners Assoc, Near Schools, Near Shopping, Near Trails/Greenway, Sidewalks, Street Lights
Parking Notes: Garage, Garage Faces Front, Garage Faces Side, Kitche
Road Frontage: County Road
Road Surface: Paved
Security: Smoke Detector(s)
Sewer: Public Sewer
Special View Info: Neighborhood, Trees/W
Utilities: Cable Available, Electricity Available, Natural Gas Available, Sewer Available, Underground Utilities, Water Available
Water: Public
Local Schools
High School: Allatoona
Middle School: Durham
Elementary School: Pickett's Mill
School District: Pickett's Mill - Allatoona
Listed By / Shown By
Listed By
Agency Name: Accent Realty Group, LLC.
Agency Phone: 770-590-5400
Shown By
Agency Title: Crye-Leike Real Estate Services
Agency Phone:

Source: FMLS
Estimate Your Payment
Estimated Payment
$ 2,736.74 per month $2,419.64 Principal & Interest $0.00 Property Tax (data not provided by mls) $317.10 Homeowner's Insurance
002 Amber Glow Lane Nw | MLS# 7829510
This single family home located at 002 Amber Glow Lane Nw, Acworth, GA 30101 is currently listed for sale with an asking price of $1,087,200. This property was built in 2026 and has 4 bedrooms and 4 full and 1 partial baths with 3475 sq. ft. Amber Glow Lane Nw is located in the Woodford subdivision within the Pickett's Mill - Allatoona school district. Search Woodford real estate on www.clcommercialrealestate.com today.