

 Site Map

-
Commercial Real Estate
- Brokerage Services
- Develop and Construct
- Group Brokerage
- Industrial
- Land
- Multi-Family
- Retail
- Property Management
- Tenant Representation
-
Group Brokerage
- Churches
- Medical Space
- Hotel/Motel
- Restaurant
BEDS4
BATHS2 full
SQUARE FEET1,568
MLS#10834987
STATUSNew
PROPERTY TYPEResidential - Single Family
SUBDIVISIONSugar Valley Estates
NEIGHBORHOODAnniston
Property Description
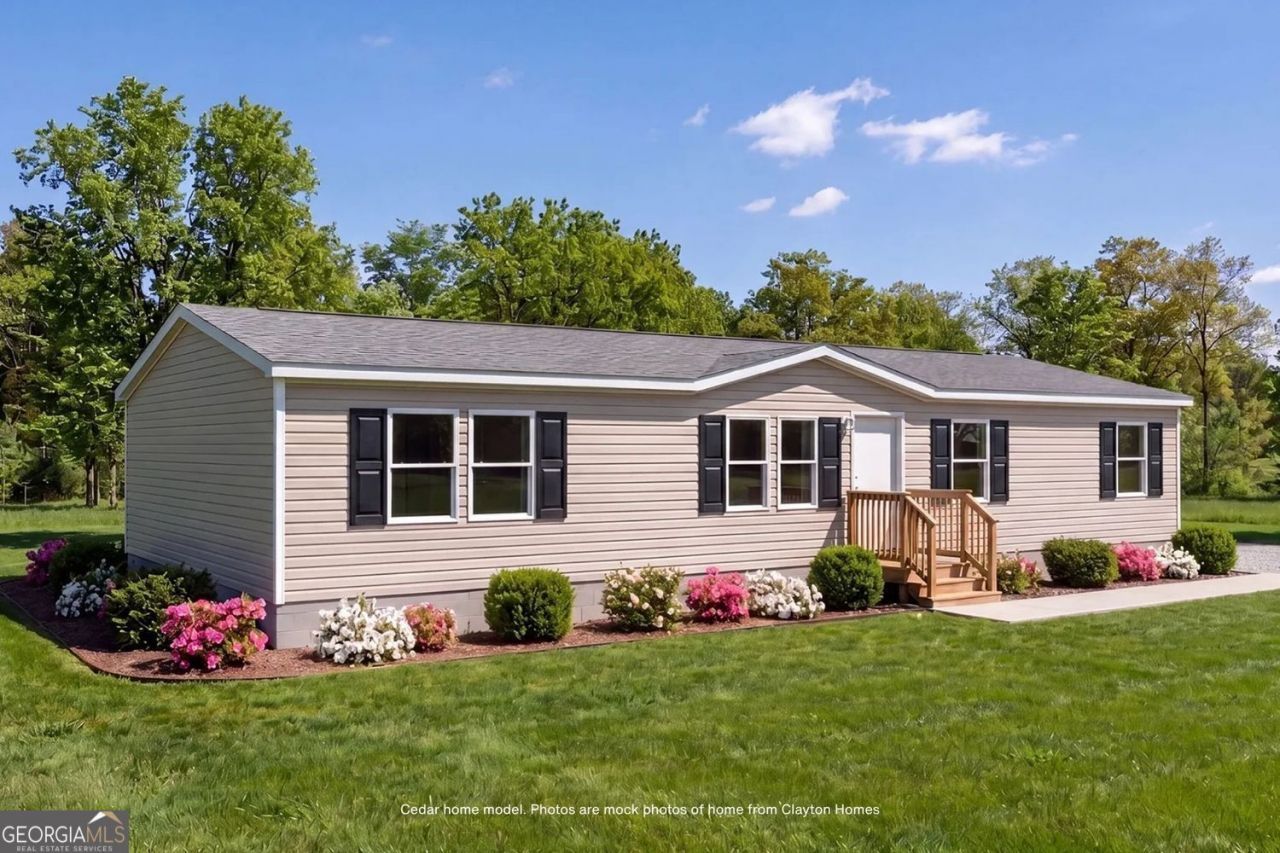
Welcome home to Sugar Valley Estates - a quiet cul-de-sac setting in the highly sought-after Whiteside School District. This brand new manufactured home offers an open, easy-flowing floor plan ready for your personal touch, with the flexibility to choose a 3 or 4 bedroom layout to fit your household (see photos for both options). The large, private lot gives you room to spread out, add on down the road, or simply enjoy extra space to yourself, all with sweeping views of the Choccolocco Mountains right from your own backyard. You're just a short drive from Cheaha State Park for hiking and outdoor recreation, and minutes from Anniston's shopping, dining, and everyday conveniences. Plus, it comes backed by a manufacturer's warranty for added peace of mind. New construction, a great school district, mountain views, and room to grow! To find this address search for Peregine Place, Anniston, Alabama. The cul de sac is at corner of Peregine Pl and Raptor Way; property on right in cul de sac.
Property Features
Property Type: Residential - Single Family
Basement: None
Cooling: Central Air
Heating: Central
Lot Size: 0.94 Acres
Stories: 1.0
Taxes: $205
Year Built: 2026
Feature Descriptions
Additional Rooms: Laundry
Appliances: Convection Oven, Dishwasher
Days on Site: 4
Flooring: Carpet, Vinyl
Interior: Master On Main Level, Other
Kitchen: Kitchen Island
Parking Notes: Off Street, Over 1 Space per Unit
Security Features: Smoke Detector(s)
Sewer: Septic Tank
Topography: Cul-De-Sac
Utilities: Electricity Available, Water Available
Water: Public
Local Schools
High School: White Plains
Middle School: White Plains
Elementary School: White Plains
Listed By / Shown By
Listed By
Agency Name: Keller Williams Realty Atl. Partners
Agency Phone: 770-252-2266
Shown By
Agency Title: Crye-Leike Real Estate Services
Agency Phone:

Source: GAMLS
Estimate Your Payment
Estimated Payment
$ 558.29 per month $478.50 Principal & Interest $17.08 Property Tax $62.71 Homeowner's Insurance
0 Mountain View Cir | MLS# 10834987
This single family home located at 0 Mountain View Cir, Anniston, AL 36207 is currently listed for sale with an asking price of $215,000. This property was built in 2026 and has 4 bedrooms and 2 full baths with 1568 sq. ft. Mountain View Cir is located in the Sugar Valley Estates subdivision. Search Sugar Valley Estates real estate on www.clcommercialrealestate.com today.